Description
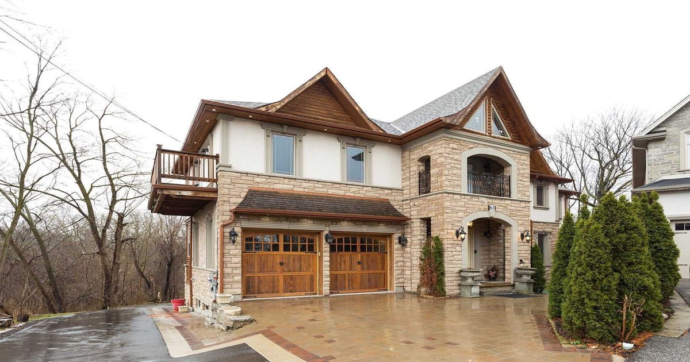
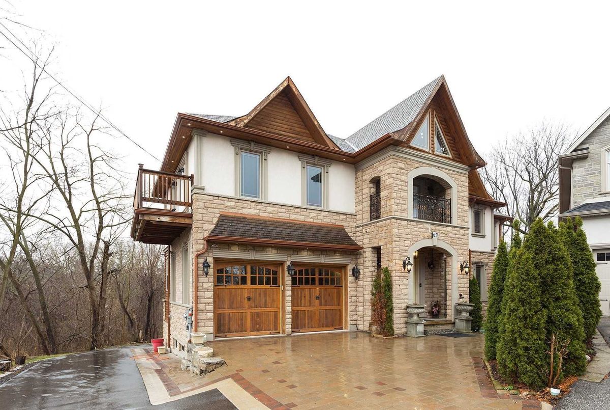
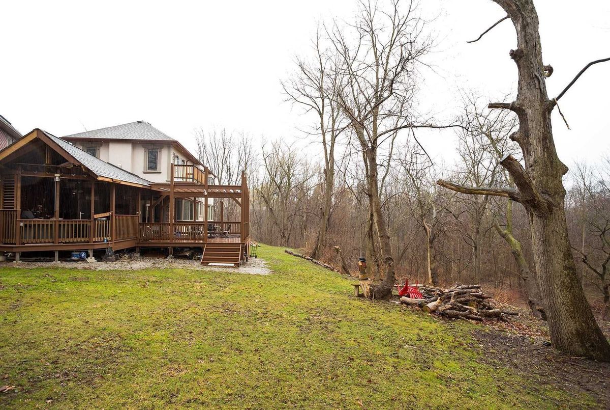
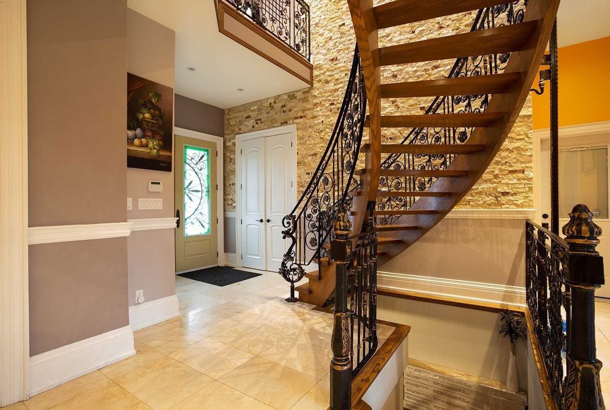
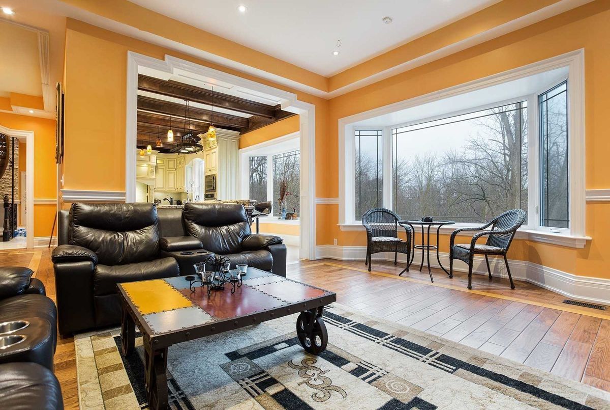
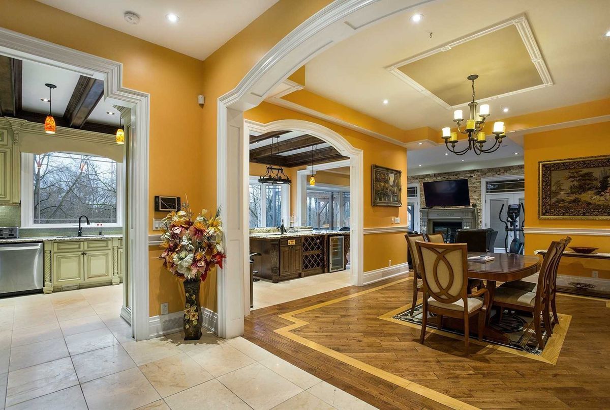
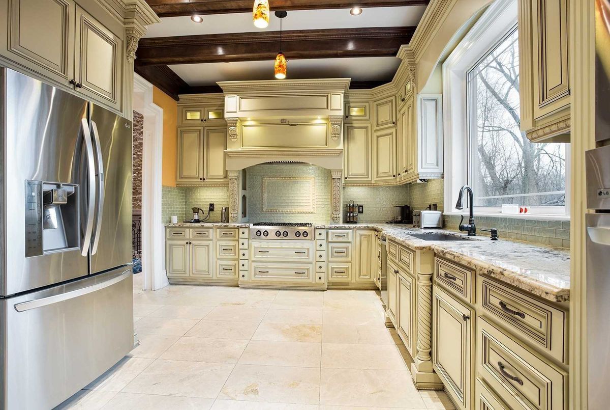
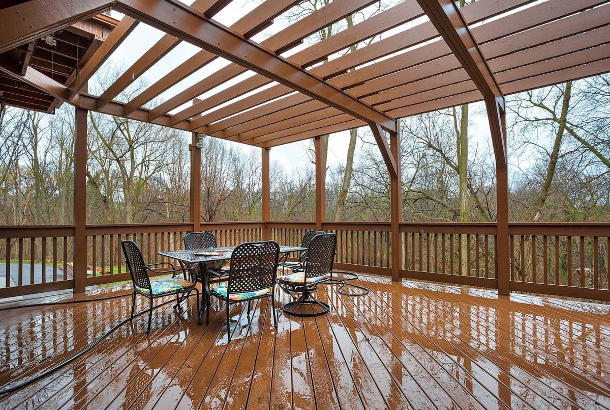
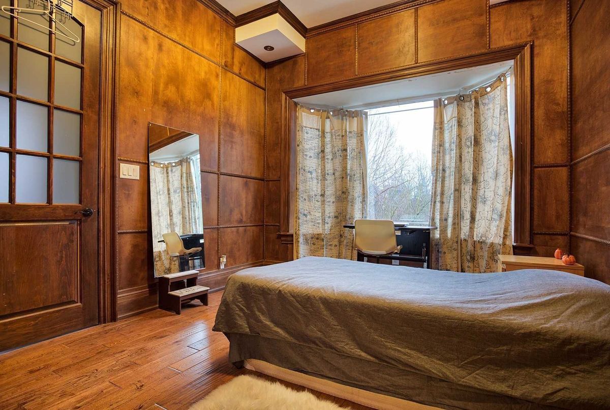
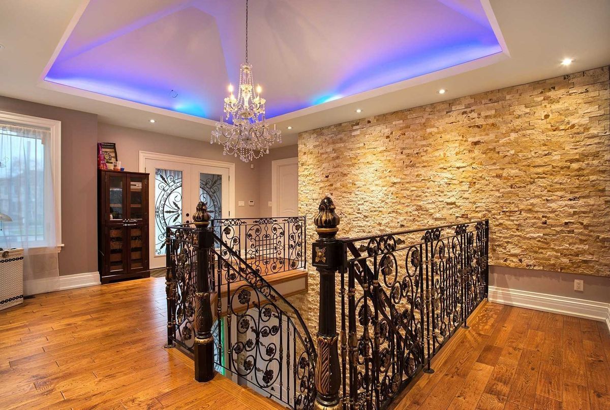
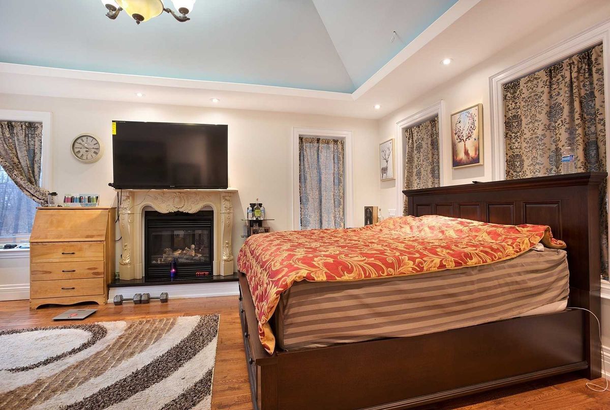
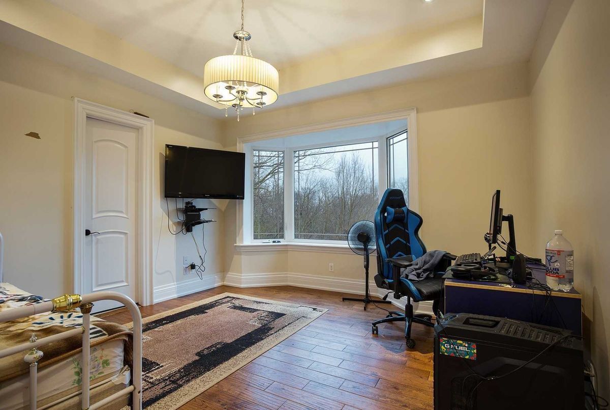
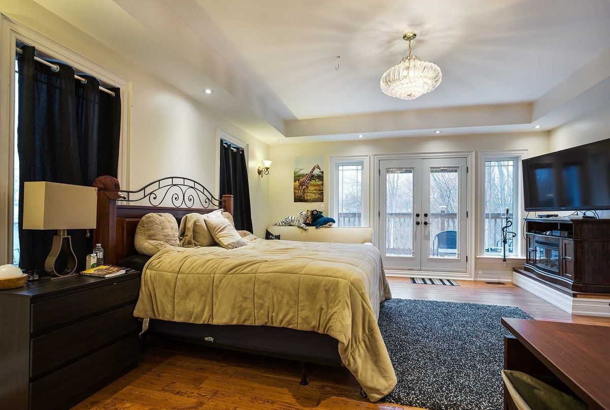
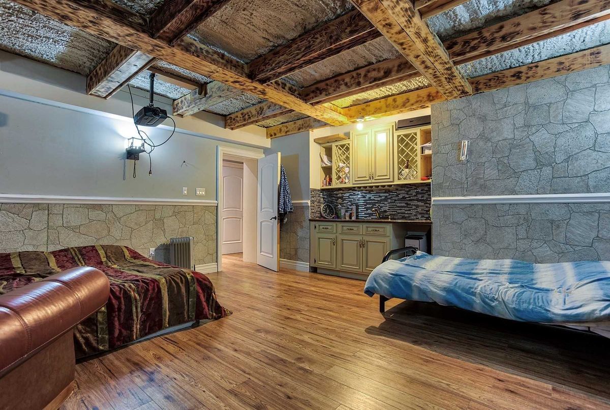
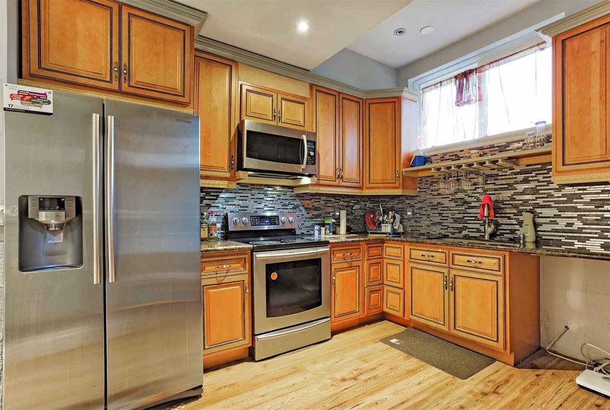
Gorgeous, Custom Built Cottage In The Heart Of The City. Live With Nature. Look At The Ravine And Listen To The River. Rare Ravine Lot In The Area With Panoramic Views. 10' Ceilings, Heated Flrs, Balconies, Huge Patio With River & Ravine View. Walkout Basement, Extra Large Kitchen & Centre Island. En-Suites. Many Parking Spots, Steps To Bishop Allen, Sunny Lea School Of Arts, Shops, Ttc, And Downtown. It's A Castle.You Must See!
Fridges, Gas Cook Top, Microwave. Cvac, Washer, Dryer, Security Cameras, Outdoor Pantry & Bbq,All Elf's And Window Coverings. 3 Gas Fireplaces + 1Electric & Wet Bar.Kitchen,Basement And All Washrooms And Hall Way Are All Heated Floor.
Additional Details
-
- MLS®
- W4586421
-
- Community
- Stonegate-Queensway
-
- Total Area
- 3500-5000
-
- Lot Size
- 247.6 X 106.7
-
- Living Area
- 3500-5000
-
- Building Type
- Detached
-
- Building Style
- 2-Storey
-
- Taxes
- $14025.61 (2018)
-
- Garage Space
- 2
-
- Garage Type
- Built-In
-
- Parking Space
- 6
-
- Cooling
- Central Air
-
- Heating
- Gas
-
- Kitchen
- 1
-
- Basement
- Finished
-
- Pool
- None
-
- Listing Brokerage
- HARVEY KALLES REAL ESTATE LTD., BROKERAGE
Receive an Instant Property Analysis generated by state of the art Artificial Intelligence.
Comparable Sold Properties and similar active properties sorted in a chart, allowing you to analyze the dynamics of this property.
Virtual Tour