50 Southvale Dr
$ 5,600,000
SOLD
Login to see the price
Features
Location


Description
Welcome to 50 Southvale Drive, a premium custom-built home in the heart of South Leaside, a neighborhood renowned for its top-tier schools, upscale lifestyle, boutique shops, and delightful eateries. Perfect for raising a family, this home is close to all amenities, including parks, trails, tennis courts, and arenas. With just a 15-minute drive to the Harbourfront and 12 minutes to the Financial District, it offers an ideal blend of tranquility and convenience. This residence, the epitome of luxury living, features high-end finishes throughout, including a heated driveway, porch, walkways, and garage. Inside, you'll find a sophisticated library/office, a rejuvenating sauna, a gym, two bars, and temp-controlled wine cellar. The state-of-the-art home theatre with professional sound system promises exceptional entertainment. Ample storage throughout ensures your belongings are always organized. Experience the pinnacle of elegance and comfort at 50 Southvale Drive.
Overview
Property Details
Basement:
Finished
Lot Size:
34.5 X 125
Amenities & Features
- Air Conditioning
Location
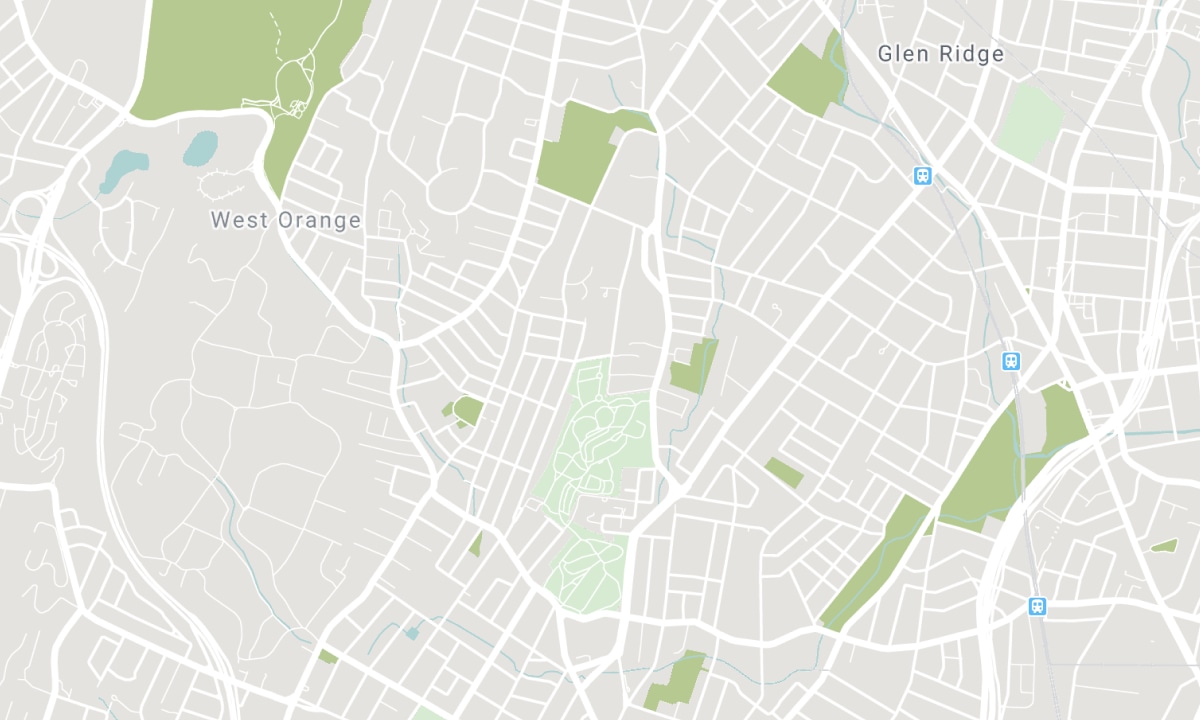
Nearby Schools
Source: Schools information and student demographics
For further information and school ranking visit Fraser Institution and EQAO.
| Green | Yellow | Orange | Red | |
| Average student achievements (out of 100%) | 100-76 | 75-60 | 60-40 | 40-0 |
Transaction History
| List Date | Transaction | List Price | Sold/Leased Price | DOM | Status | Transaction Date |
|---|
All information displayed is believed to be accurate but is not guaranteed and should be independently verified. No warranties or representations are made of any kind. Data is provided courtesy of PropTx. Disclaimer: The property is not necessarily in the boundary of the schools shown above. This map indicates the closest primary and secondary schools. This tool is designed to provide the viewer an overview of the ratings of nearby public schools, and does not suggest association to school boundaries. To view all schools and boundaries please visit the respective district school board’s website.

Book a Showing

Sina Movahedi
Broker
- (647) 987-4263
- sina@torontohouseofluxury.com

