Description
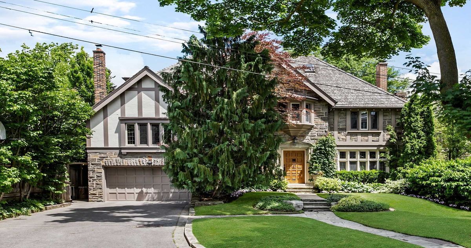
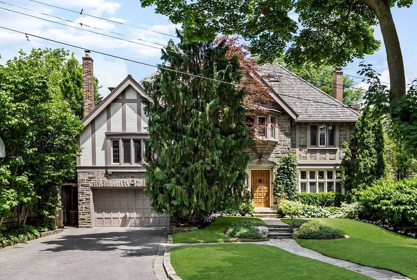
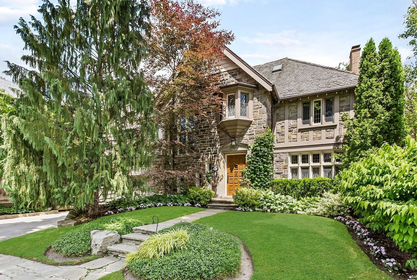
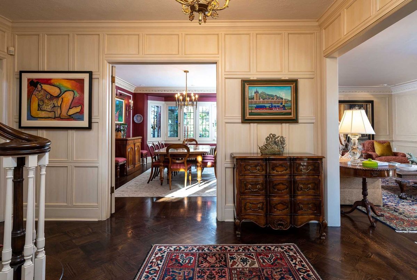
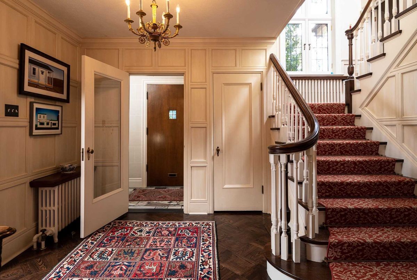
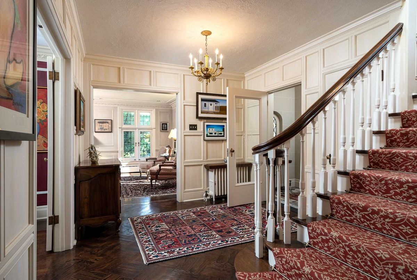
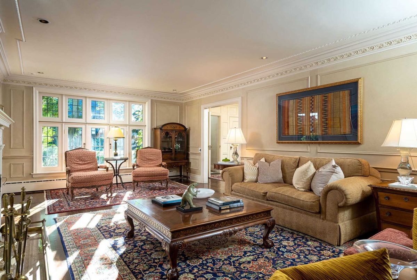
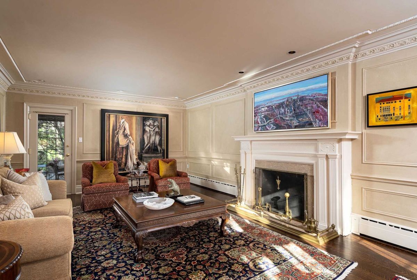
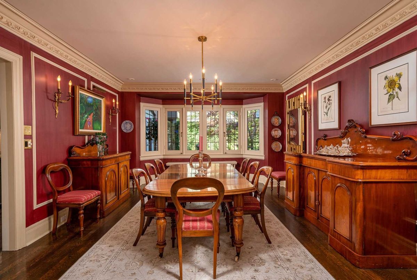
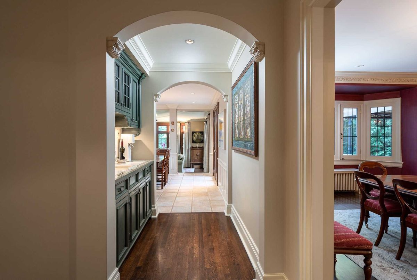
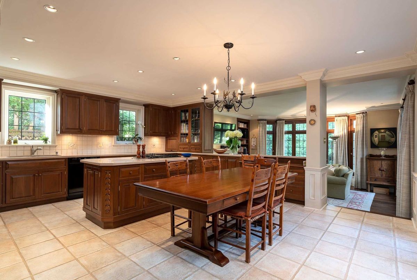
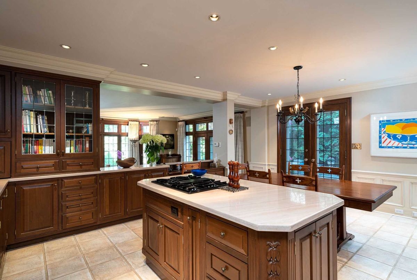
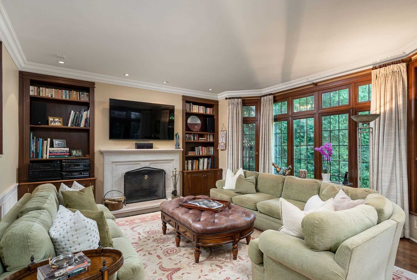
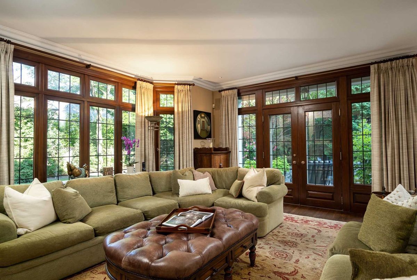
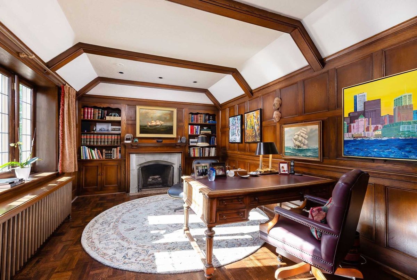
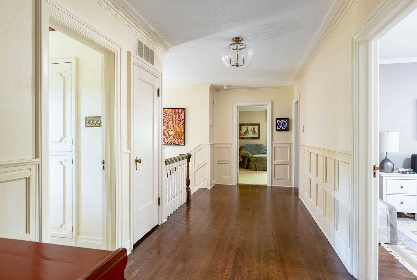
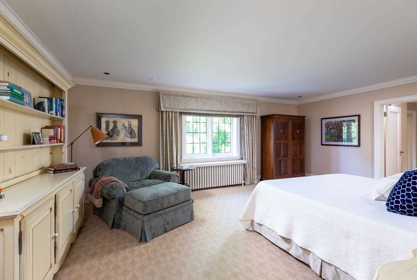
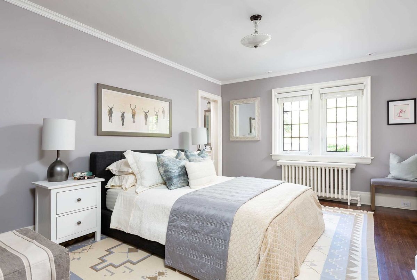
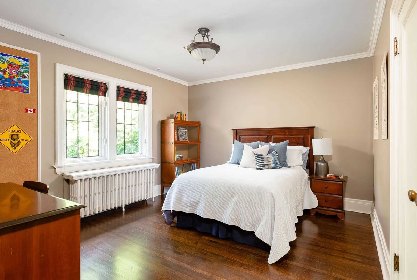
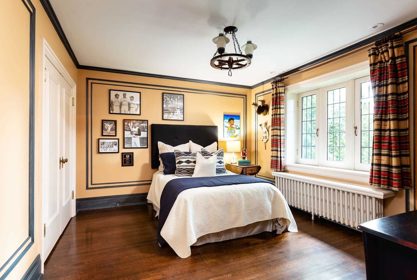
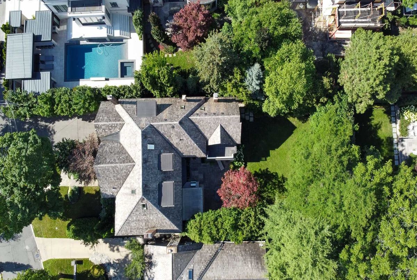
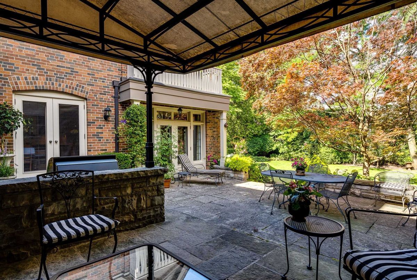
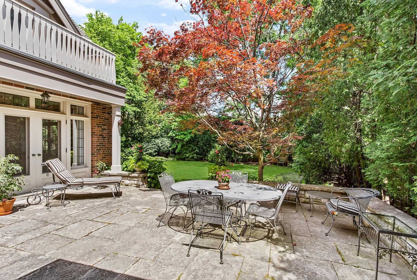
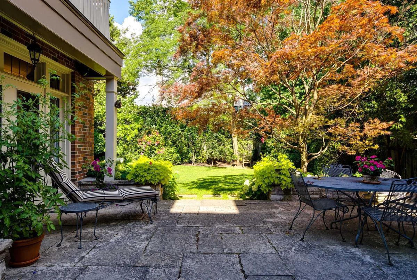
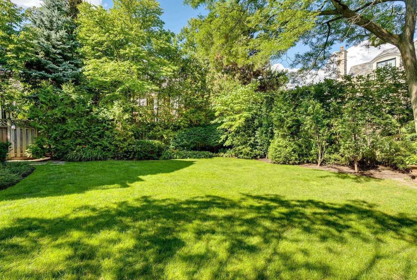
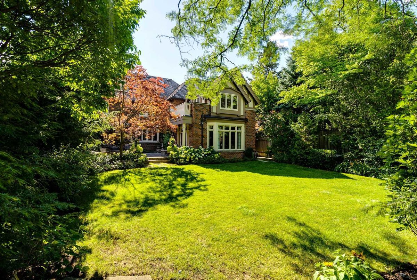
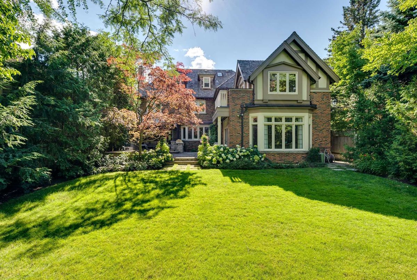
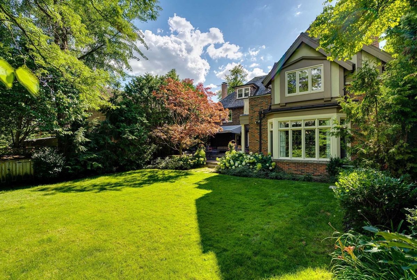
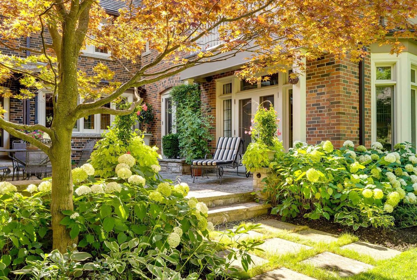
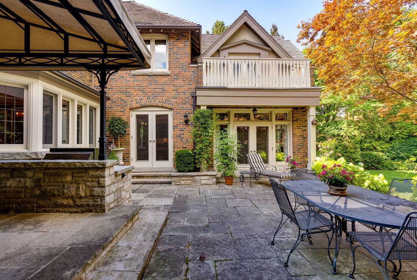
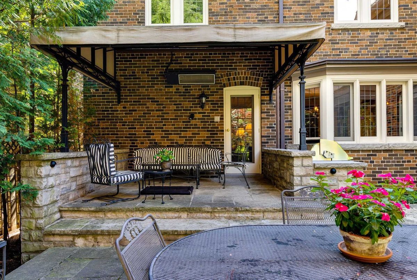
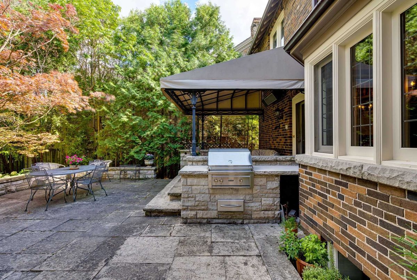
Beautifully Sited On Best Block Of Tree-Lined Street. Classic Home Radiating Timeless Elegance Is Situated On A Rarely Offered & Expansive 56 X 157 Ft Lot. Lovingly Maintained With Impeccable Details Boasting: Oak Hardwood Floors, Rich Panelled Walls, Wood-Burning Fireplaces, Wainscoting, Crown Mouldings & Leaded Glass Pane Windows. Combination Of Kitchen, Breakfast Area & Family Room Enhanced By French Doors Leading To A Flagstone Terrace & Lush Gardens
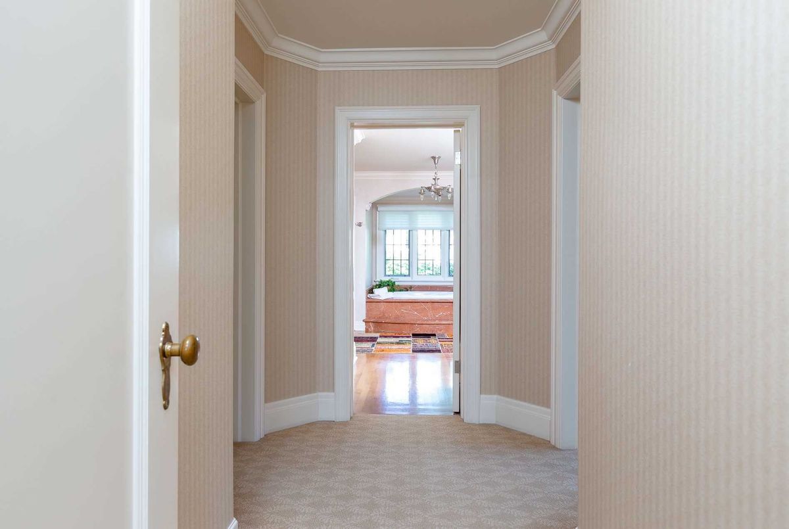
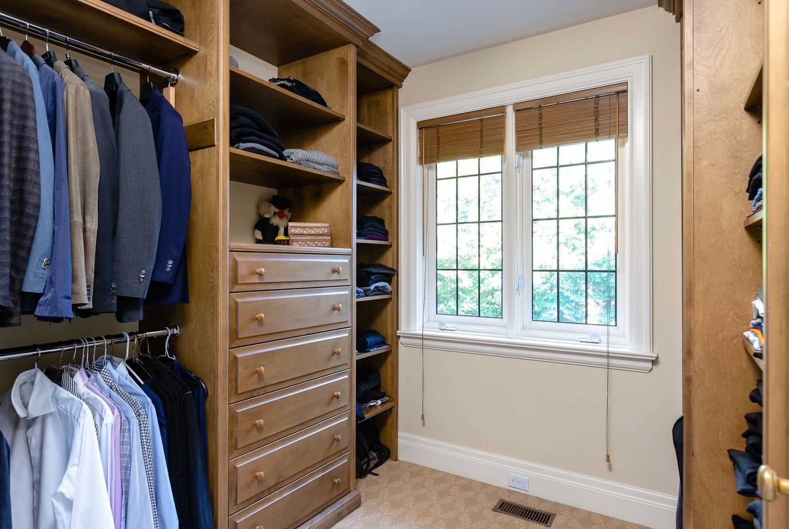
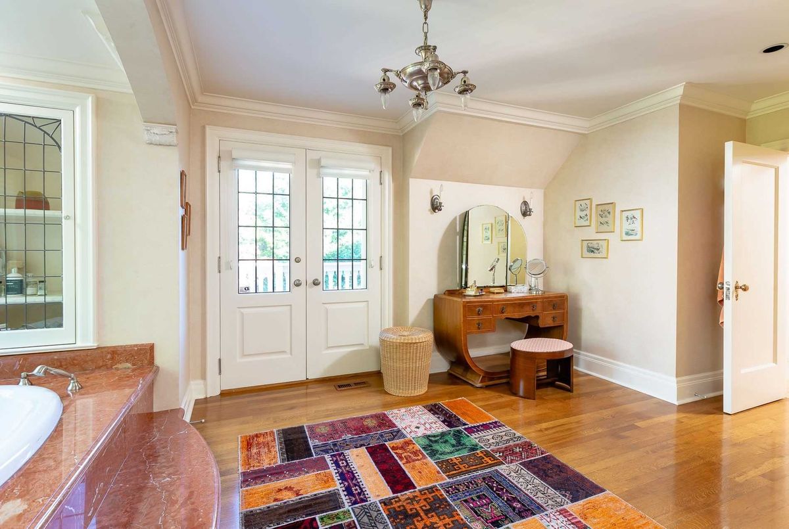
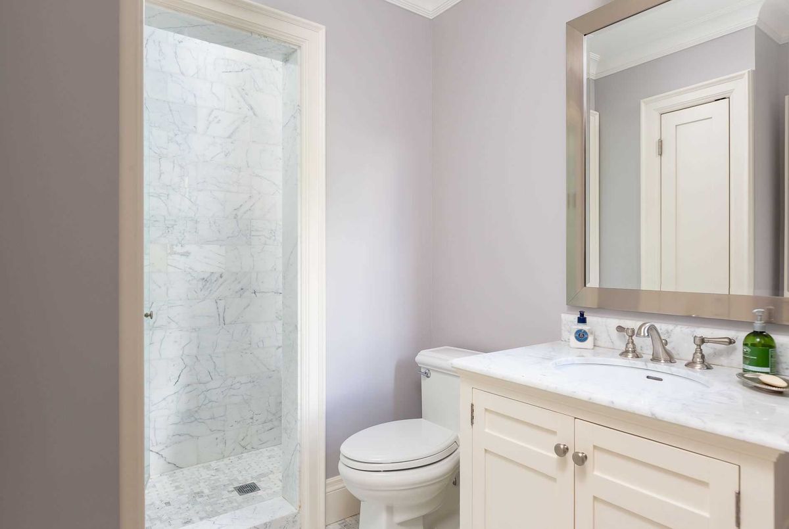
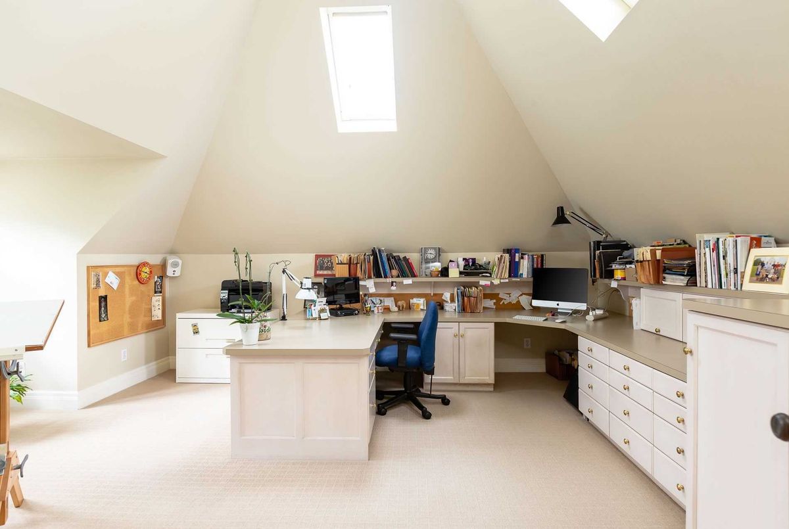
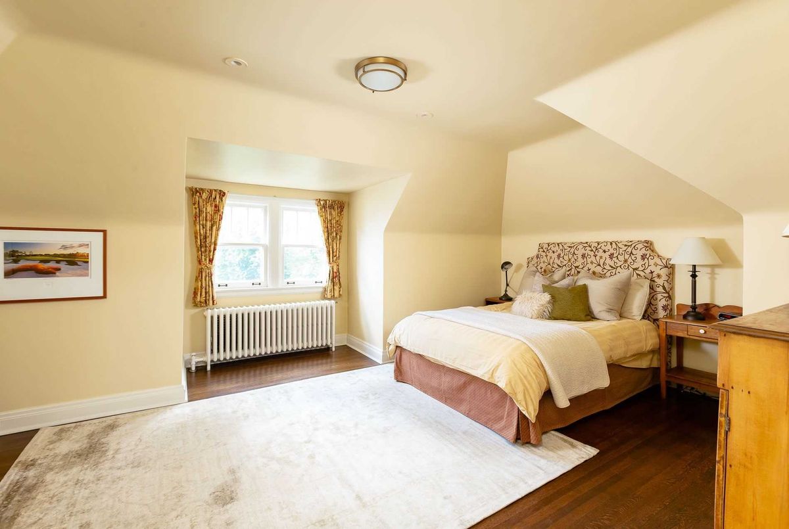
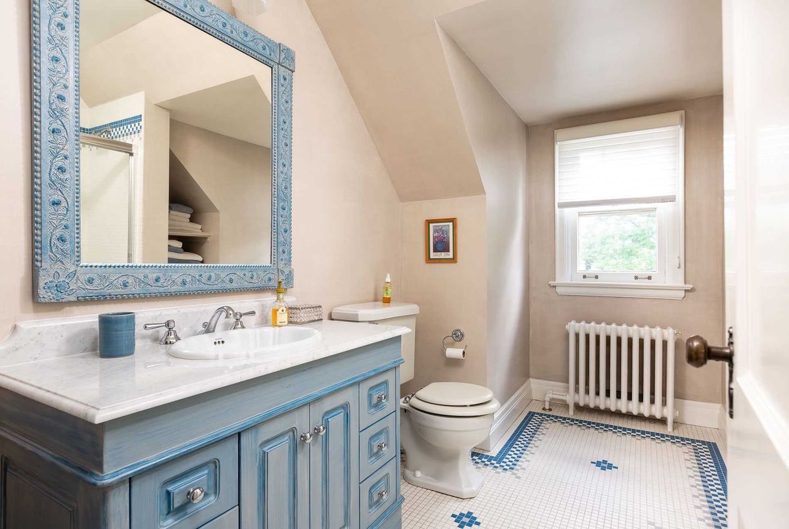
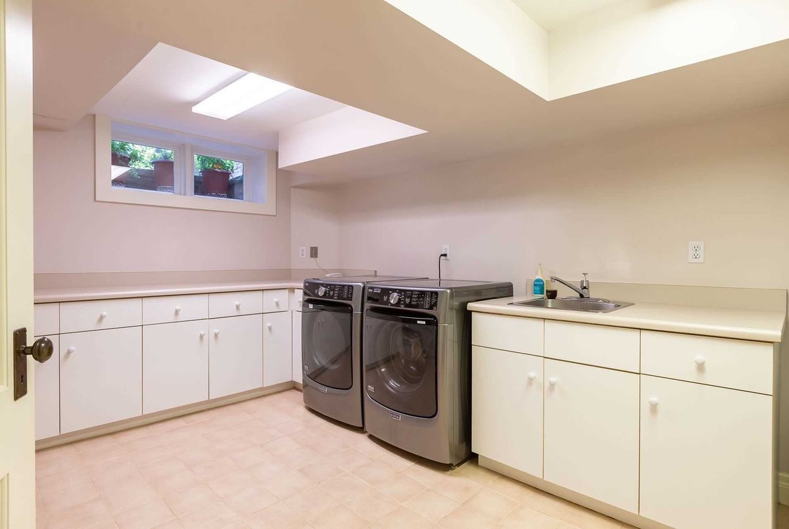
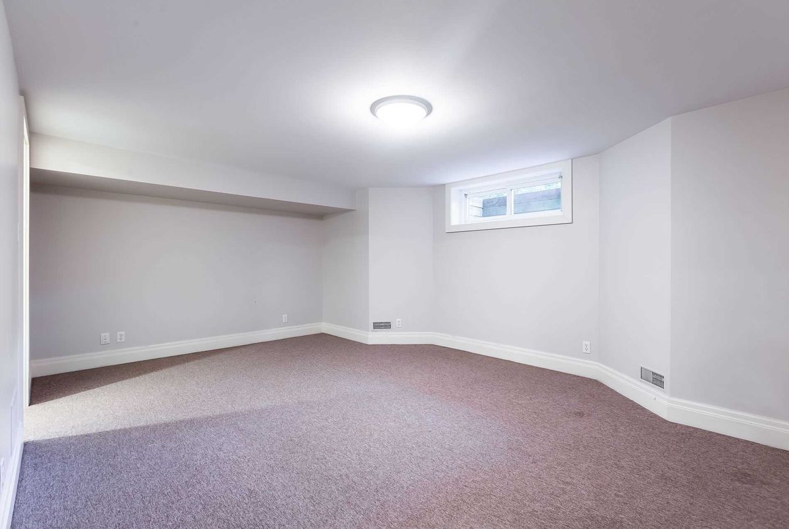
5061 + 1997 Sf Lower Featuring 6 Bed, 7 Bath. Spacious Master Suite With Dressing Rooms & Walk-Out To Balconette. 3rd Level Loft Area Features Skylights & 2 Bedrooms. Generous Lower Level Rec Room, 2 Bath, Nanny Suite And Heated Garage.
Additional Details
-
- MLS®
- C4850097
-
- Community
- Forest Hill South
-
- Total Area
- 5000+
-
- Lot Size
- 56 X 157
-
- Living Area
- 5000+
-
- Building Type
- Detached
-
- Building Style
- 3-Storey
-
- Taxes
- $19412.42 (2020)
-
- Garage Space
- 2
-
- Garage Type
- Built-In
-
- Parking Space
- 6
-
- Cooling
- Central Air
-
- Heating
- Gas
-
- Kitchen
- 1
-
- Basement
- Finished
-
- Possession Date
- 2020-11-30 00:00:00.0
-
- Listing Brokerage
- HARVEY KALLES REAL ESTATE LTD., BROKERAGE
Receive an Instant Property Analysis generated by state of the art Artificial Intelligence.
Comparable Sold Properties and similar active properties sorted in a chart, allowing you to analyze the dynamics of this property.
Virtual Tour