Description
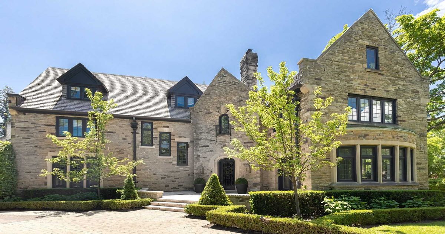
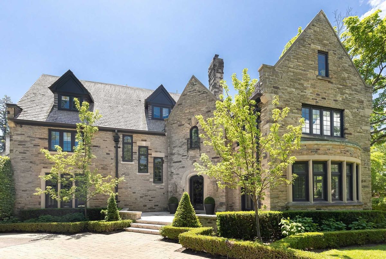
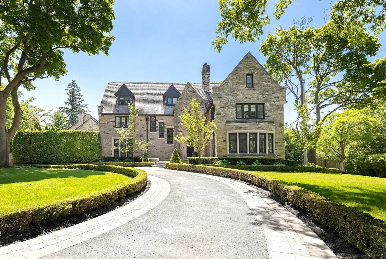
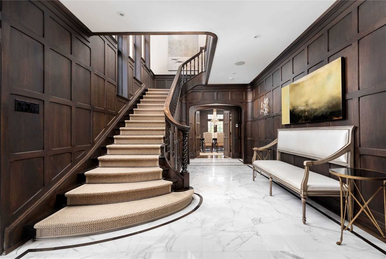
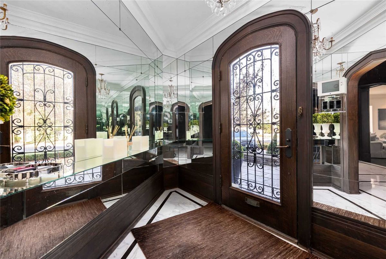
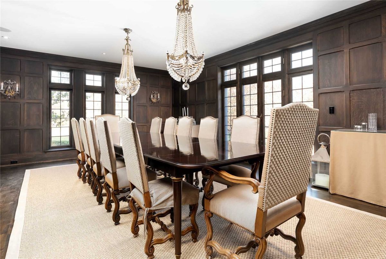
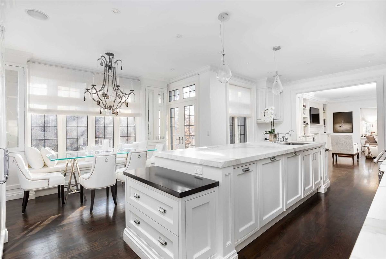
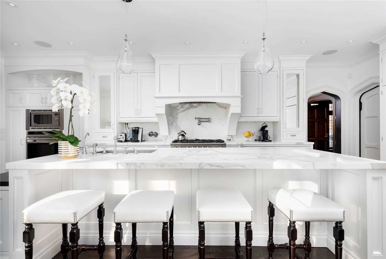
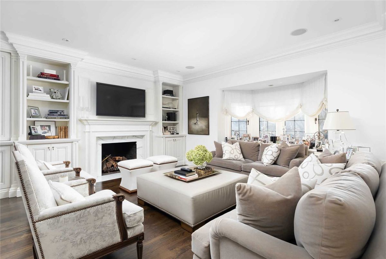
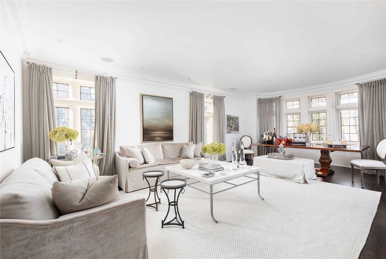
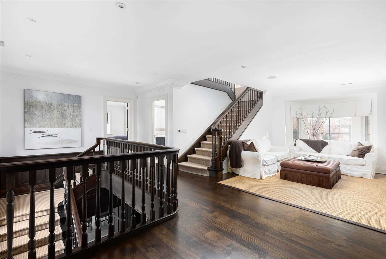
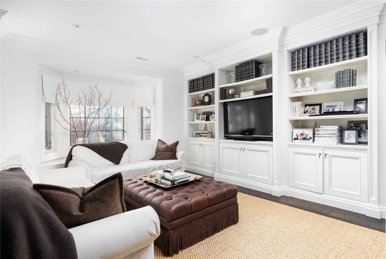
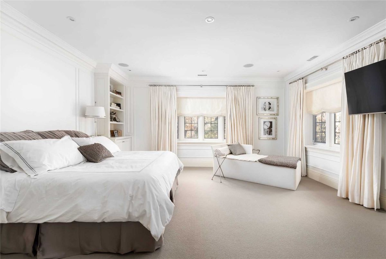
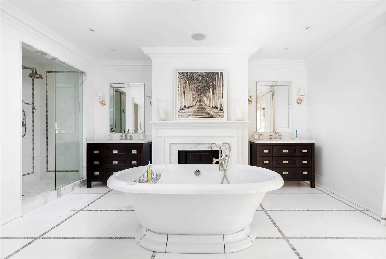
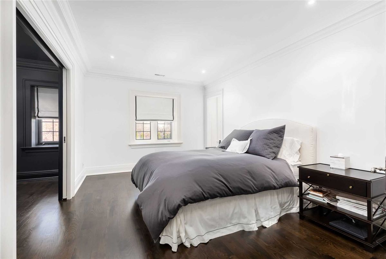
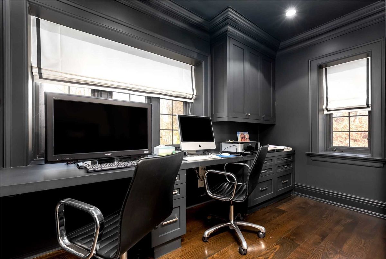
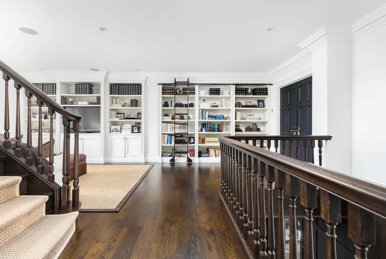
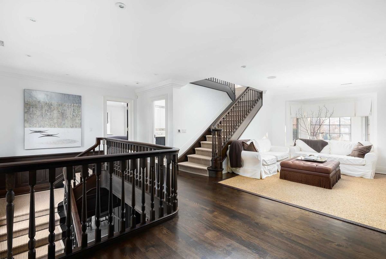
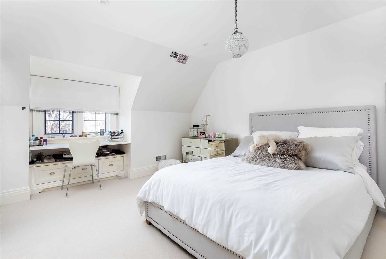
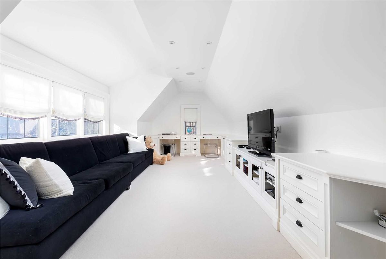
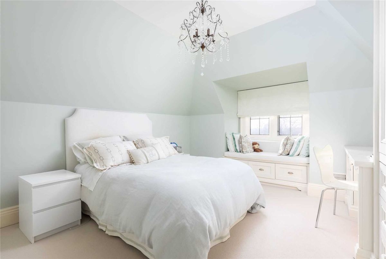
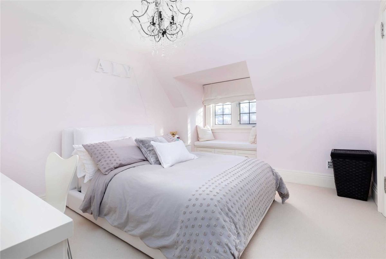
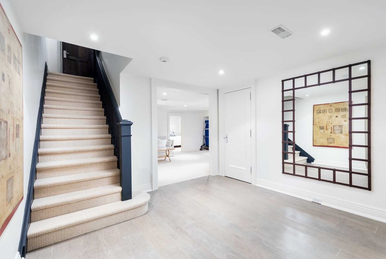
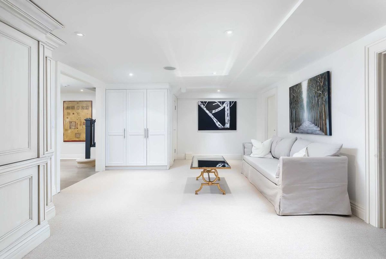
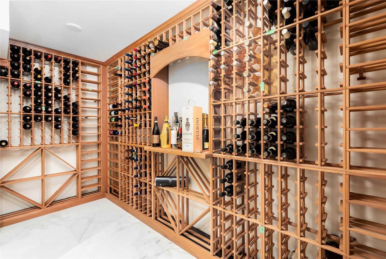
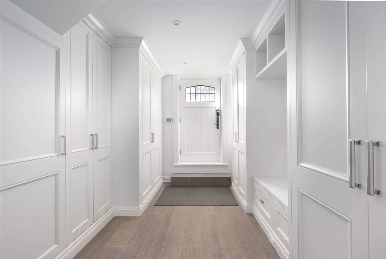
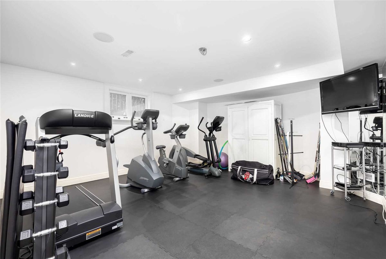
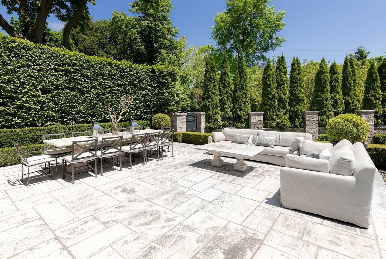
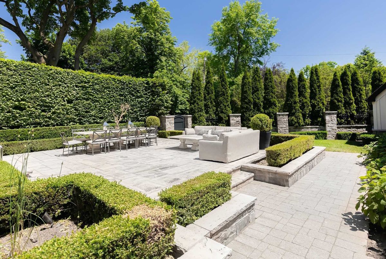
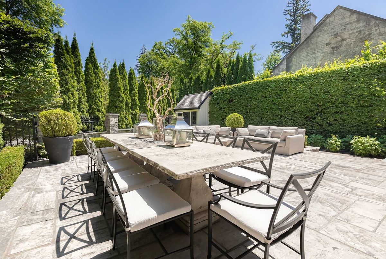
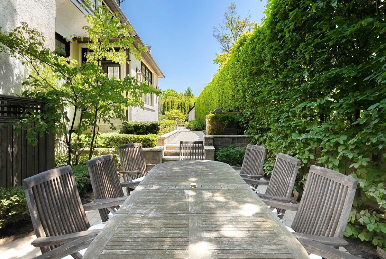
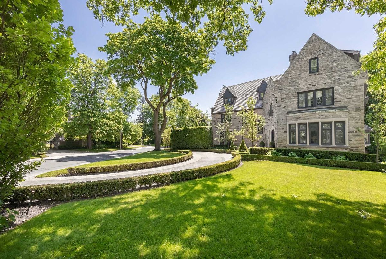
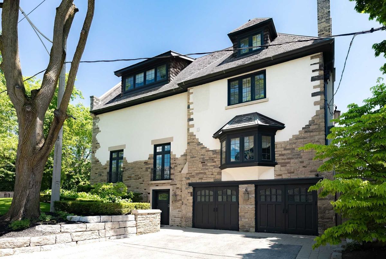
3rd Floor Family/Playroom: 7.93 X 3.91. See Floor Plans For Lower Level. Absolutely Stunning Grand Tudor With Incredible Street Presence. Meticulously Renovated From Top To Bottom And Stripped To The Bare Walls. Only The Finest Materials Sourced! Large Circular Driveway Adds To The Elegance Here. European Inspired Outdoor Living With Outdoor Cooking Area. Elegant Master Suite With Gorgeous Ensuite And His And Hers Walk-In Closets. Nothing Was Overlooked!!
Available On Feature Sheet. Large Survey At The Home To View At Showings. Lot Size From Geowarehouse.
Additional Details
-
- MLS®
- C4803673
-
- Community
- Forest Hill South
-
- Lot Size
- 155 X 140
-
- Building Type
- Detached
-
- Building Style
- 3-Storey
-
- Taxes
- $26404.97 (2020)
-
- Garage Space
- 2
-
- Garage Type
- Built-In
-
- Parking Space
- 8
-
- Cooling
- Central Air
-
- Heating
- Gas
-
- Kitchen
- 1
-
- Basement
- Finished
-
- Pool
- None
-
- Listing Brokerage
- FOREST HILL REAL ESTATE INC., BROKERAGE
Receive an Instant Property Analysis generated by state of the art Artificial Intelligence.
Comparable Sold Properties and similar active properties sorted in a chart, allowing you to analyze the dynamics of this property.
Virtual Tour