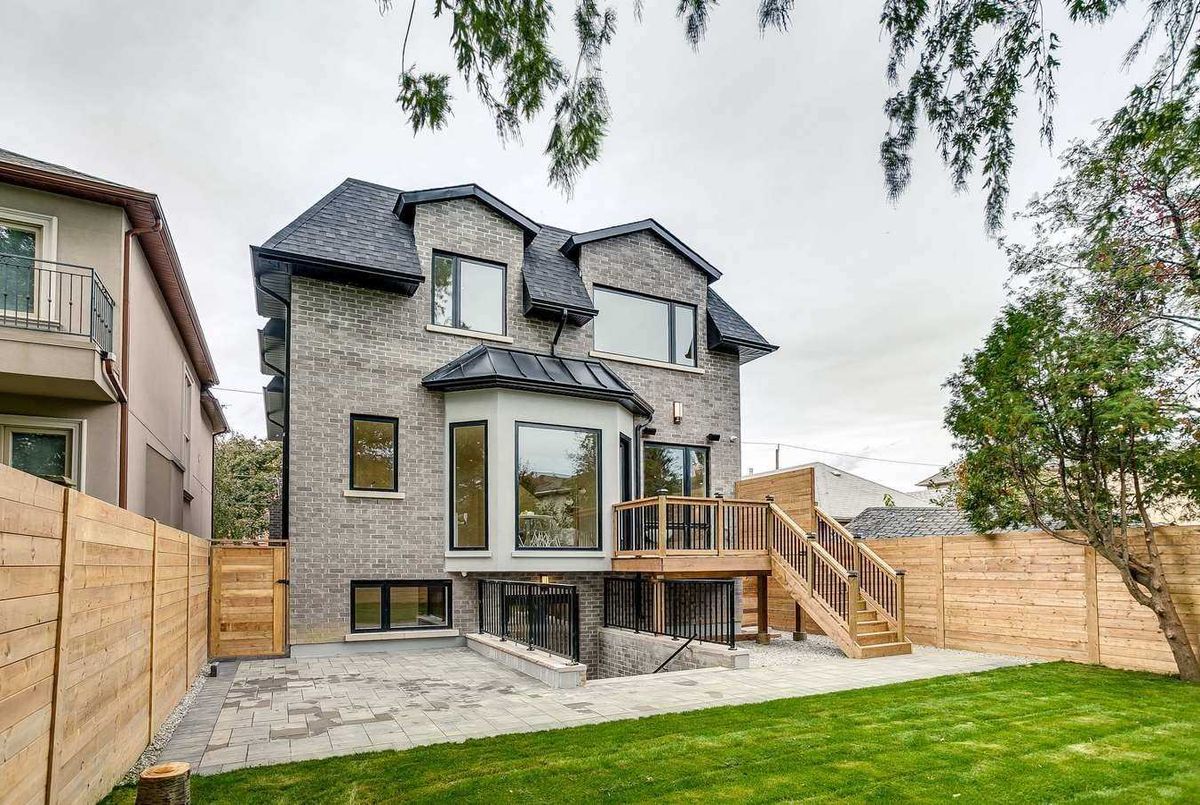
Description
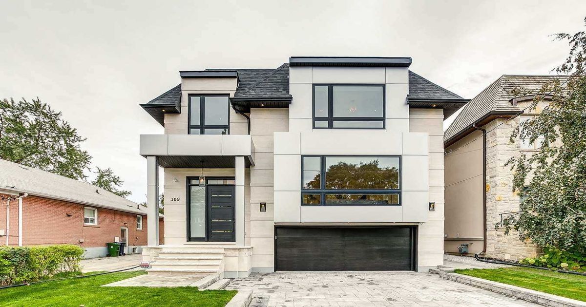
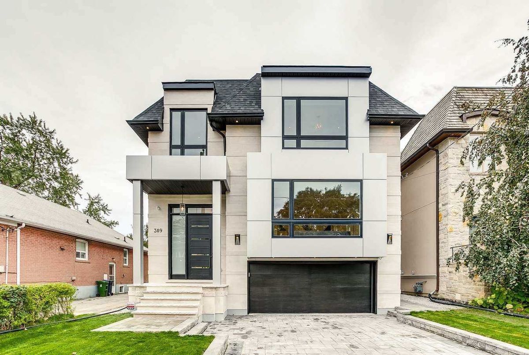
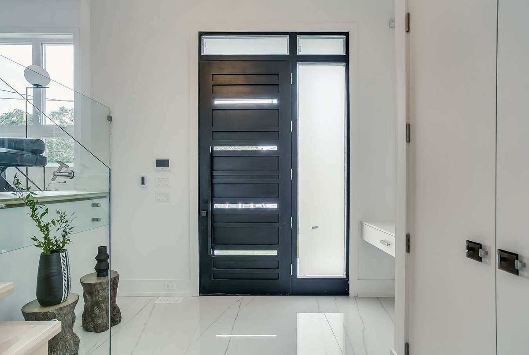
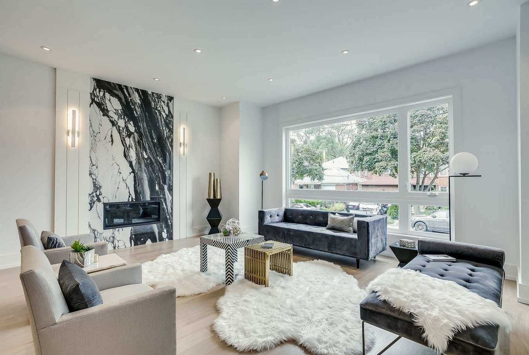
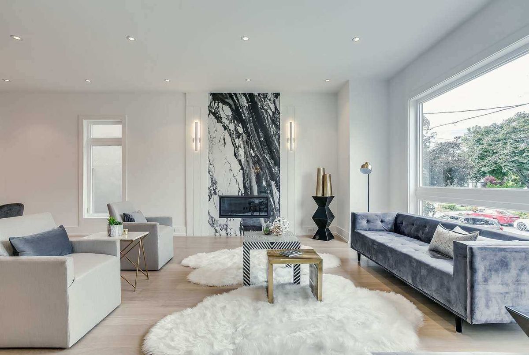
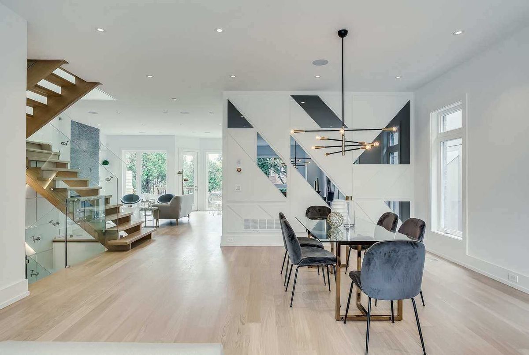
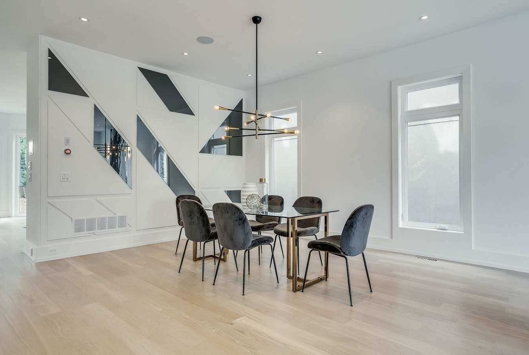
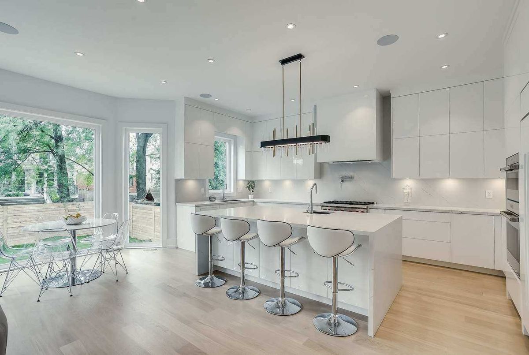
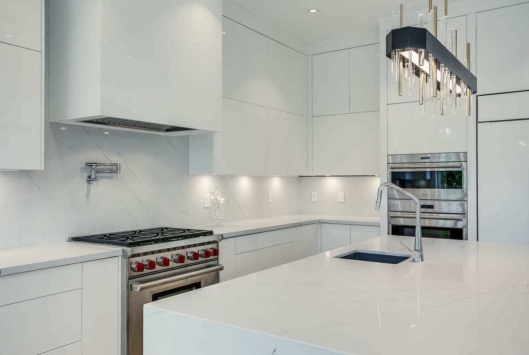
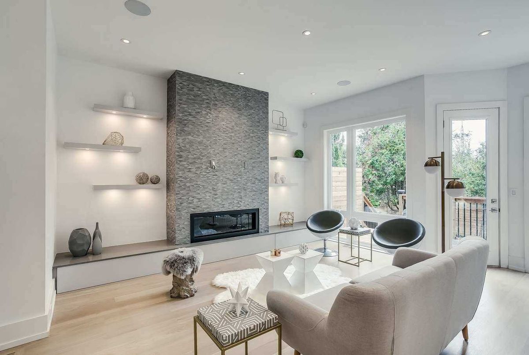
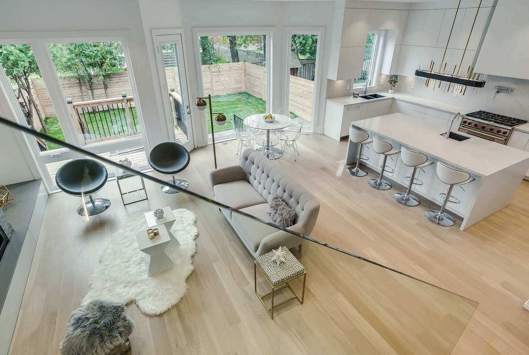
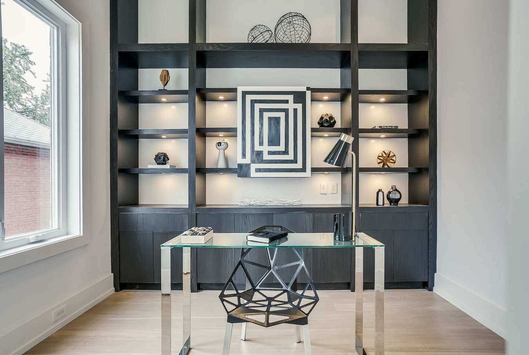
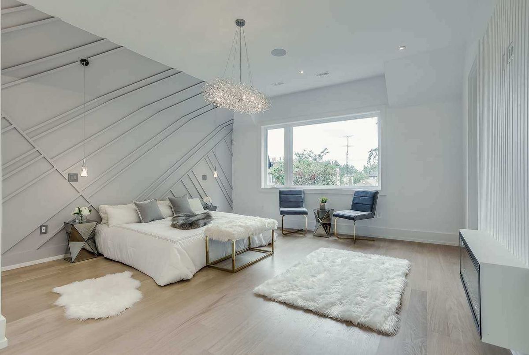
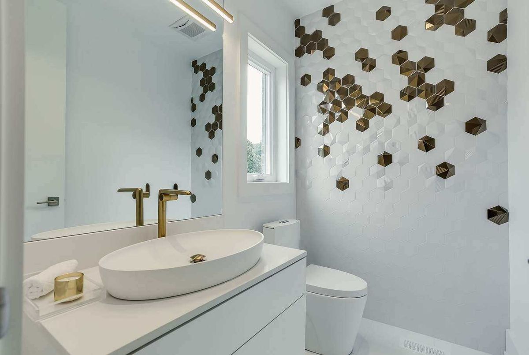
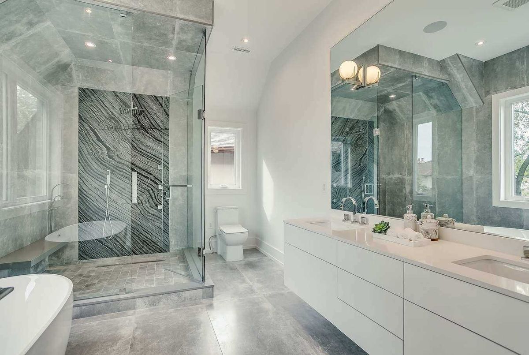
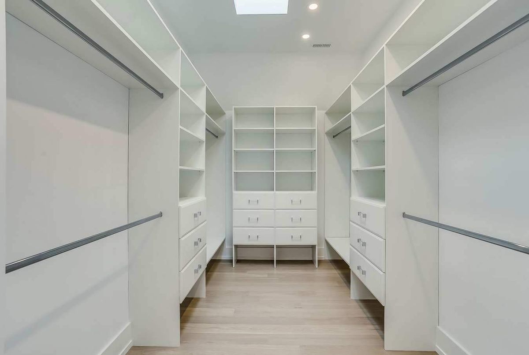
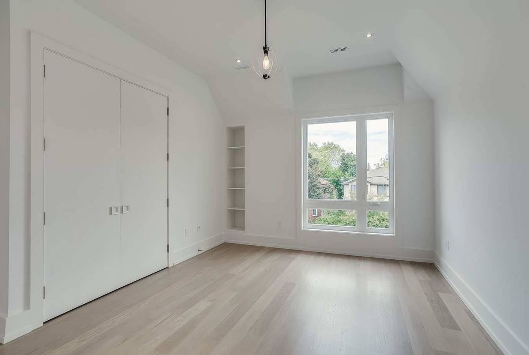
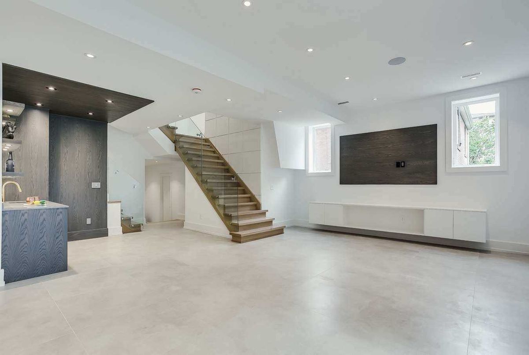
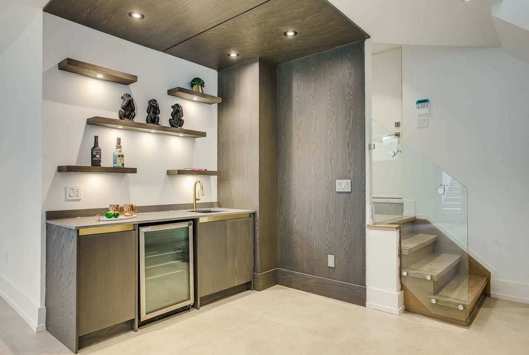
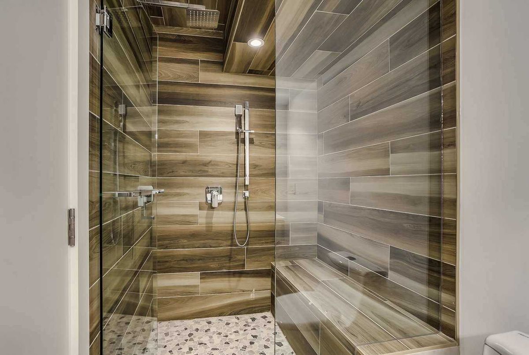
Stunning Contemporary Dsgn In Prime Location In Avenue/Lawrence! From The Sun Foyer, This Home Offers Soaring Ceilings Thru-Out Incl' Main Flr Office +Lrg Living/Dining Rms W/ Open Concept Gourmet Kitch, Open To Fam, & South Facing Walk-Out To Yard. 2nd Flr Has Huge Master W/ Gorgeous Ensuite & W-In Closet +Add'l Sizable Br W/ Ensuites. Bsmnt Offers Radiant Flring Thru-Out W/ Guest Rm, Lrg Rec, & W-Out. Steps To Avenue, Shops, & Parks.
Subzero Fridge/Freezer, Asko Dishwasher, Wolf Oven & Cooktop, Wolf Microwave, Wine Cooler, Samsung Washer/Dryer, Radiant Flr Heating, Alarm System, B/I Speakers, Security Cameras, Smart Home Automation System, Nest Thermostat.
Additional Details
-
- MLS®
- C4602176
-
- Community
- Bedford Park-Nortown
-
- Lot Size
- 39.99 X 115
-
- Building Type
- Detached
-
- Building Style
- 2-Storey
-
- Taxes
- $0 (2019)
-
- Garage Space
- 2
-
- Garage Type
- Built-In
-
- Parking Space
- 2
-
- Cooling
- Central Air
-
- Heating
- Gas
-
- Kitchen
- 1
-
- Basement
- Finished
-
- Pool
- None
-
- Listing Brokerage
- HARVEY KALLES REAL ESTATE LTD., BROKERAGE
Receive an Instant Property Analysis generated by state of the art Artificial Intelligence.
Comparable Sold Properties and similar active properties sorted in a chart, allowing you to analyze the dynamics of this property.
Virtual Tour