Description
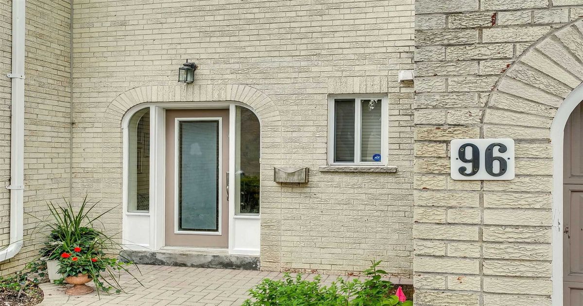
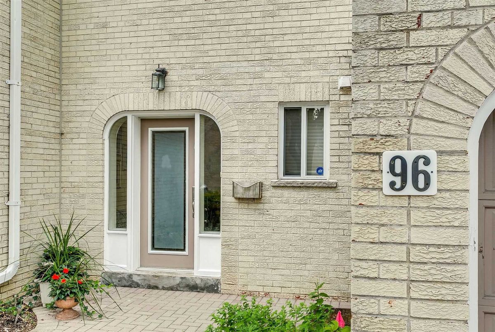
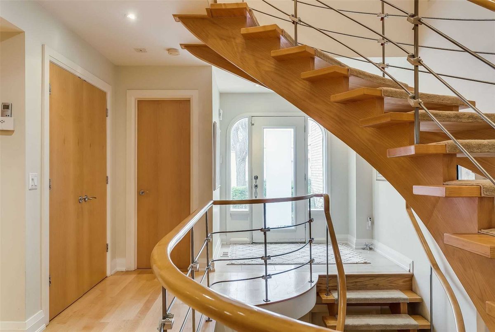
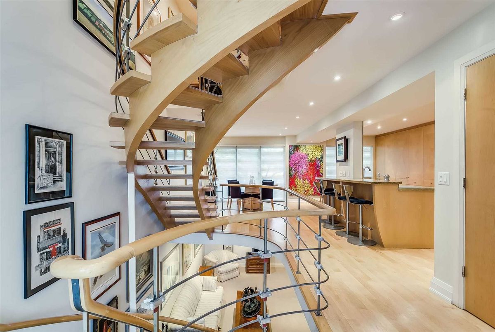
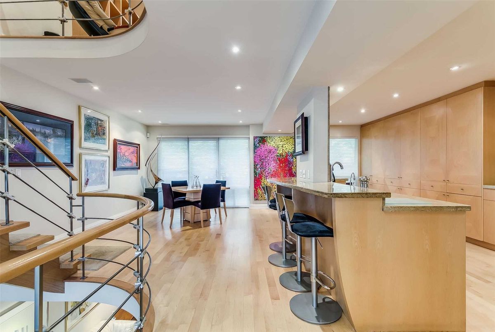
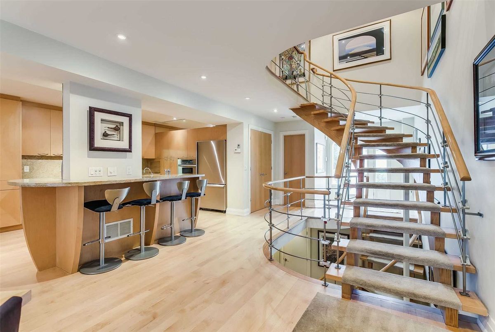
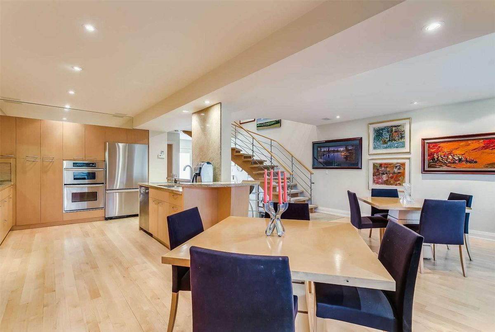
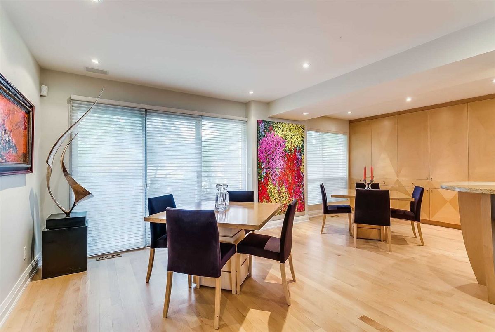
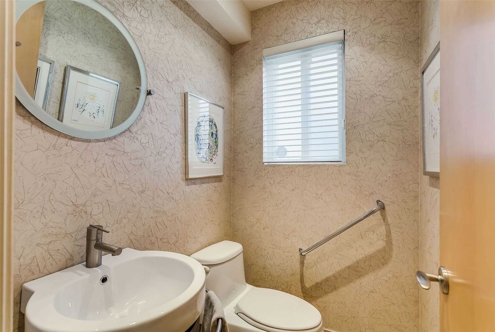
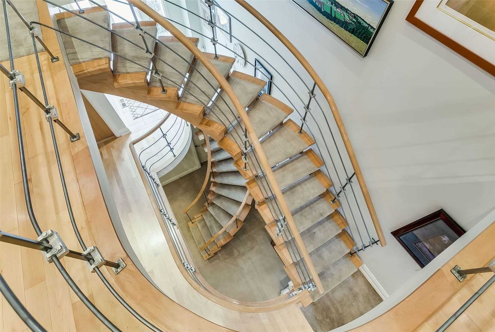
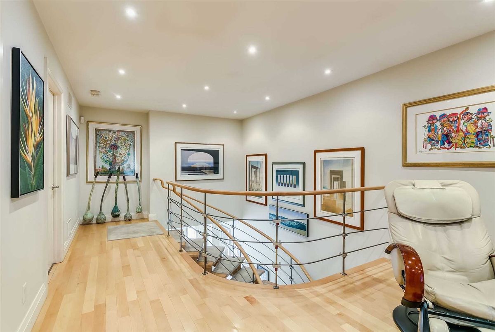
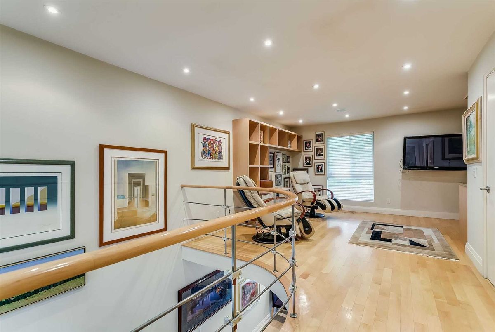
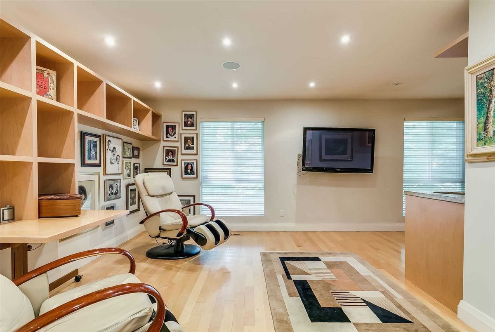
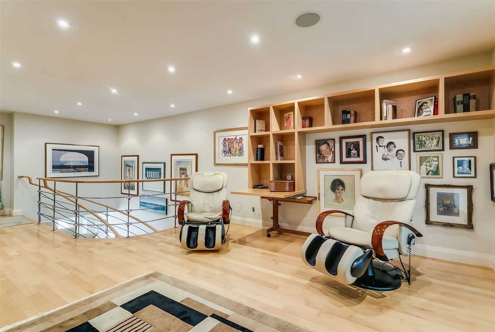
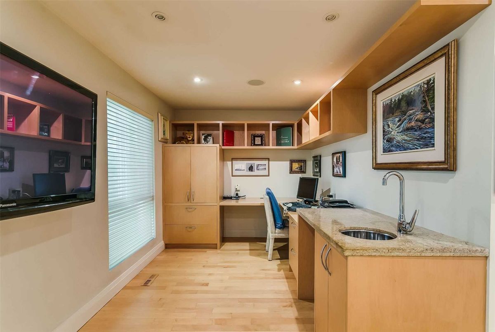
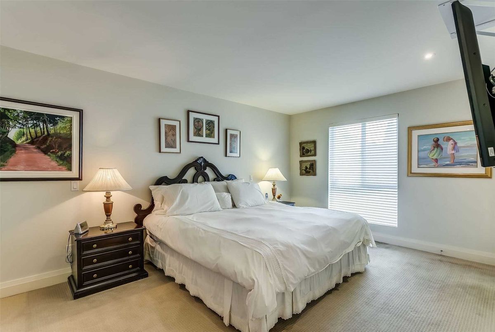
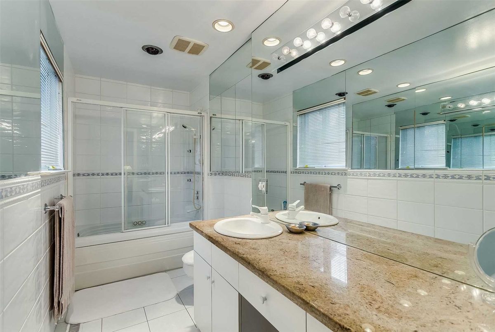
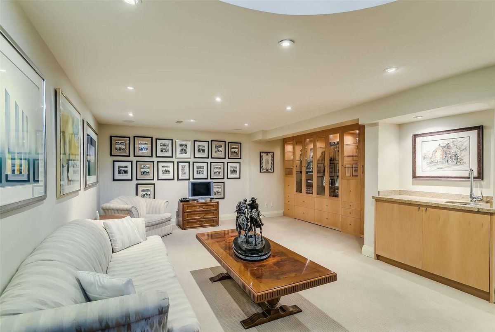
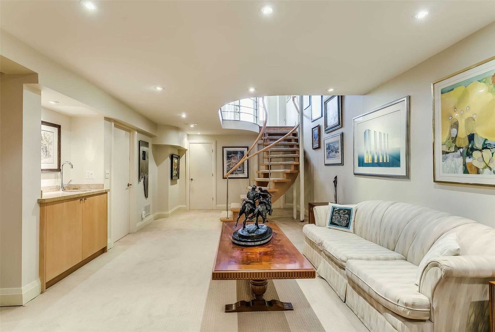
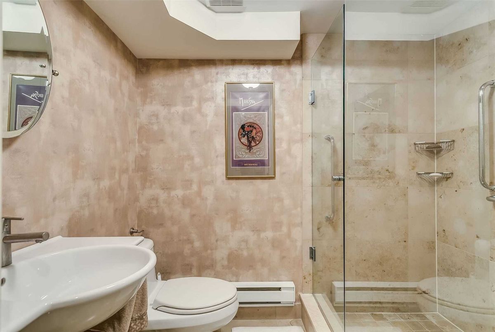
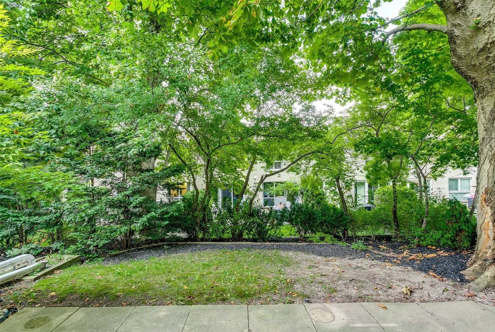
One Of A Kind Townhouse At Bayivew Mills Is Situated In A Quiet Part Of The Complex. Open Concept Main Flr Boasts An Oversized Cstm Made Kitch W/ Granite Cntr Tops. Main Floor Is Ideal For Entertaining. Good Size Master W/ Lrg W-In Closet. 2nd Flr Office Can Be Converted Into A Br. Walking Distance To Shopping, Great Private & Public Schools And Ravines. Easy Access To Ttc And 400 Series Hwy & Dvp.
Amana Fridge, Miele Dishwasher, Oven And Microconvection, Wolf Cooktop, Best Exhaust Fan, Ge Fridge (Bsmt), Whirlpool Washer (2Yr Old) And Dryer. All Appliances As Is. All Window Coverings ( Hunter Douglas). B-In Speakers. Ac (3 Yrs Old).
Additional Details
-
- MLS®
- C4600962
-
- Community
- St. Andrew-Windfields
-
- Total Area
- 1400-1599
-
- Living Area
- 1400-1599
-
- Building Type
- Condo Townhouse
-
- Building Style
- 2-Storey
-
- Taxes
- $4661.49 (2019)
-
- Garage Space
- 1
-
- Garage Type
- Attached
-
- Parking Space
- 1
-
- Cooling
- Central Air
-
- Heating
- Gas
-
- Kitchen
- 1
-
- Basement
- Full
-
- Locker
- Ensuite
-
- Pets Permitted
- Restrict
-
- Listing Brokerage
- HARVEY KALLES REAL ESTATE LTD., BROKERAGE
Receive an Instant Property Analysis generated by state of the art Artificial Intelligence.
Comparable Sold Properties and similar active properties sorted in a chart, allowing you to analyze the dynamics of this property.
Virtual Tour