Description
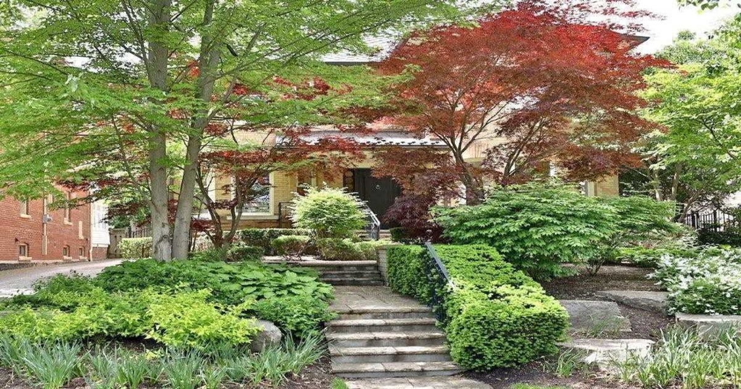
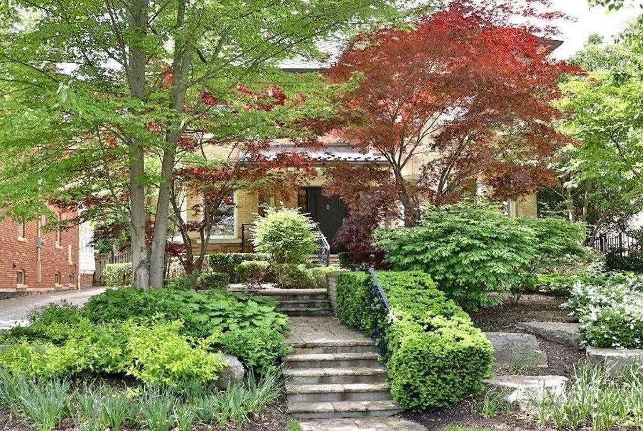
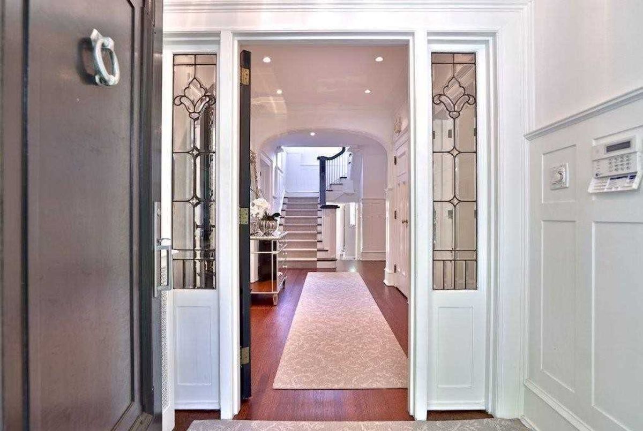
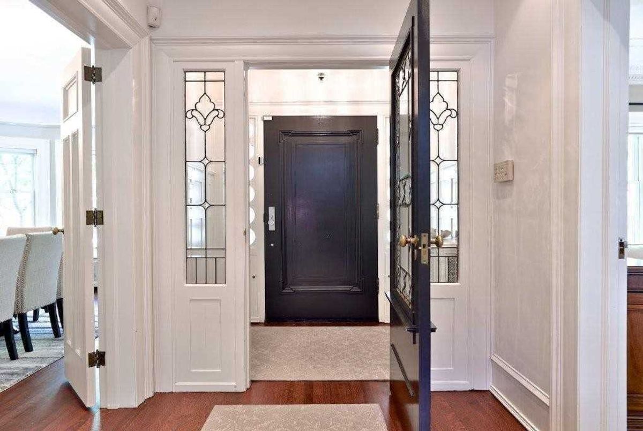
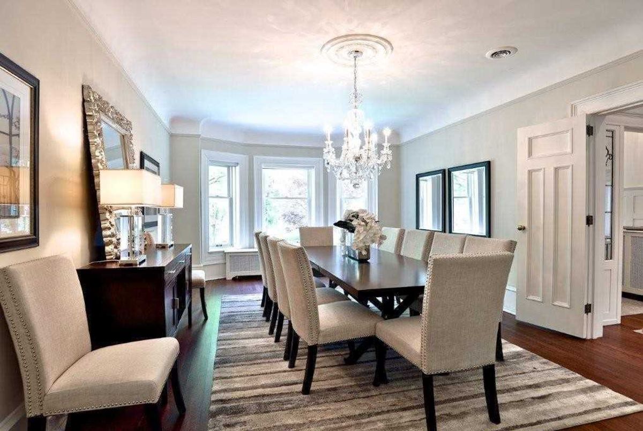
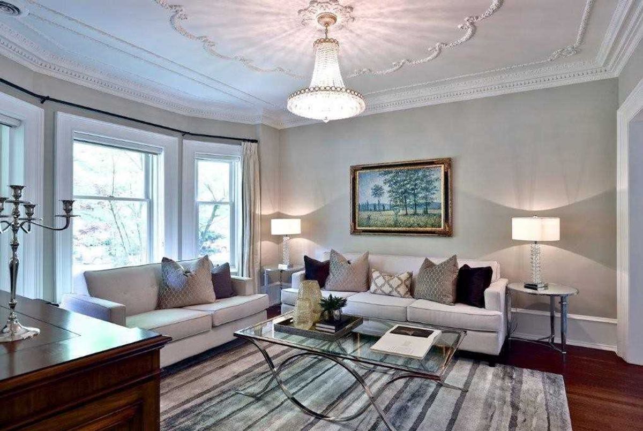
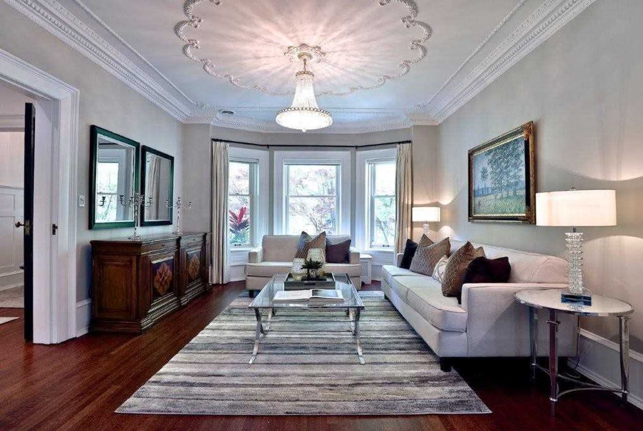
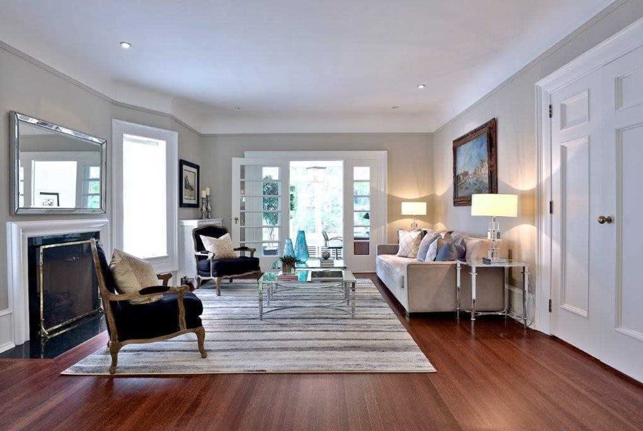
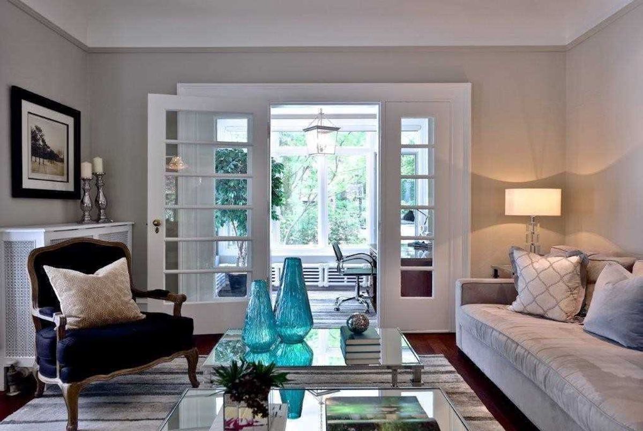
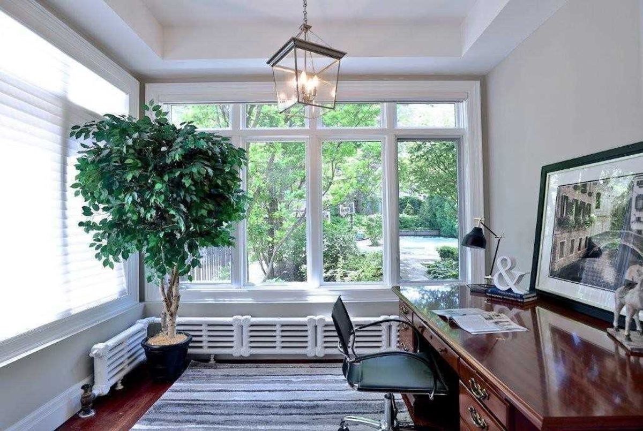
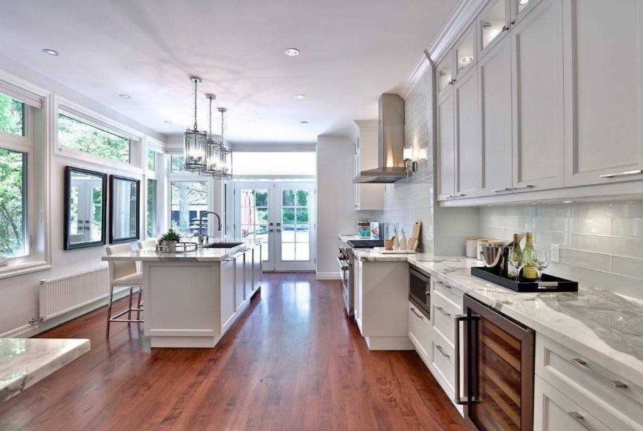
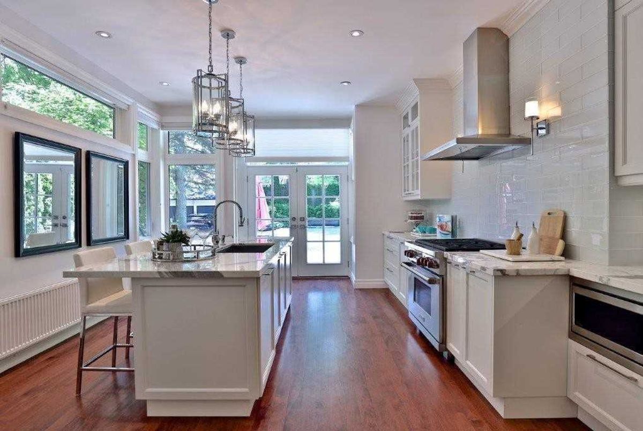
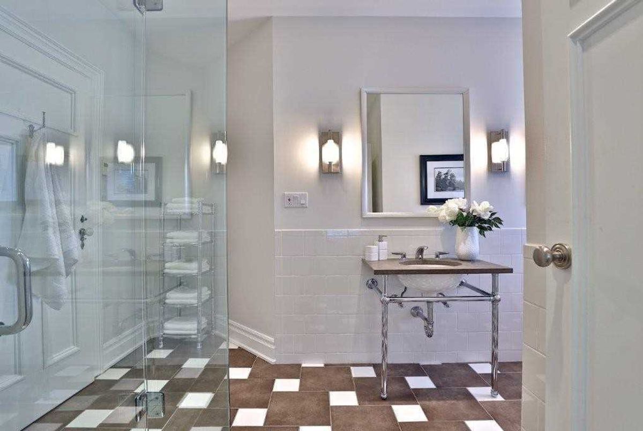
Classy, Classic 6+1-Bedroom Forest Hill Home Nicely Set Back On A Gorgeous Sunny 55 By 181 West Facing Lot. Enchanting, Charming & Spacious With Many Original Details, All Three Storeys Are Filled With Light.The Main Floor Has Outstanding Flow For Everyday & Grand Entertaining. Stunning Custom Kitchen By Carmelin Design Build, Top Of The Line Stainless Steel Appliances, A Butler's Pantry, Miles Of White Marble Countertops For Breakfast, Lunch Or Casual Dinner
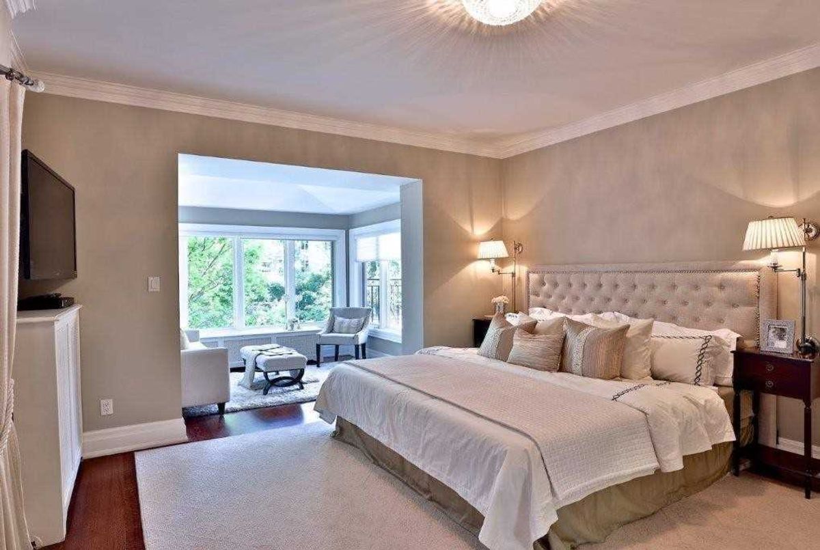
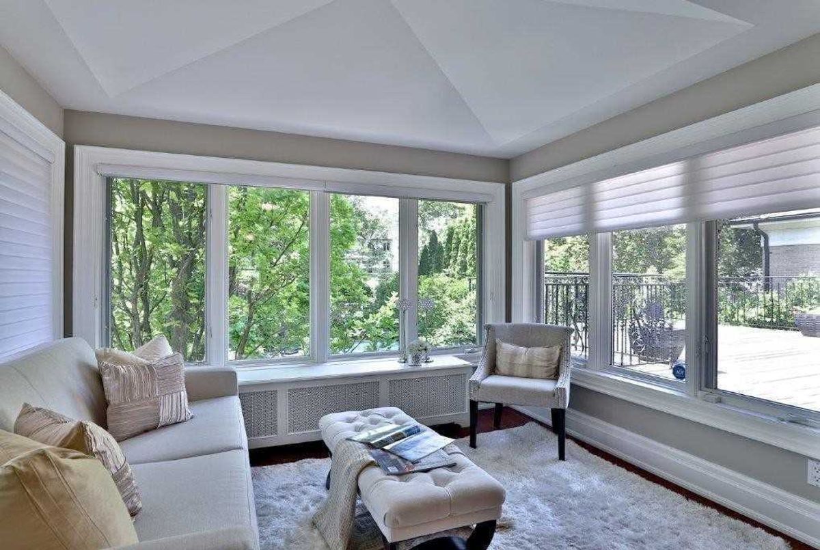
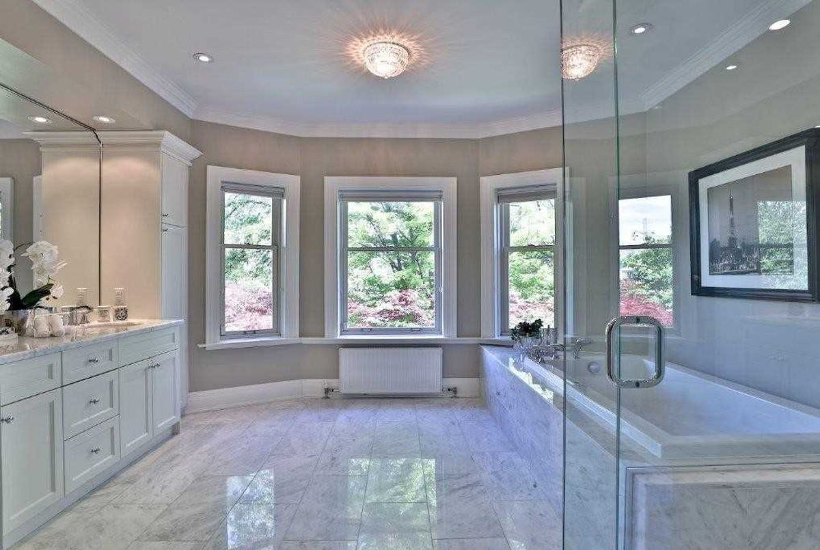
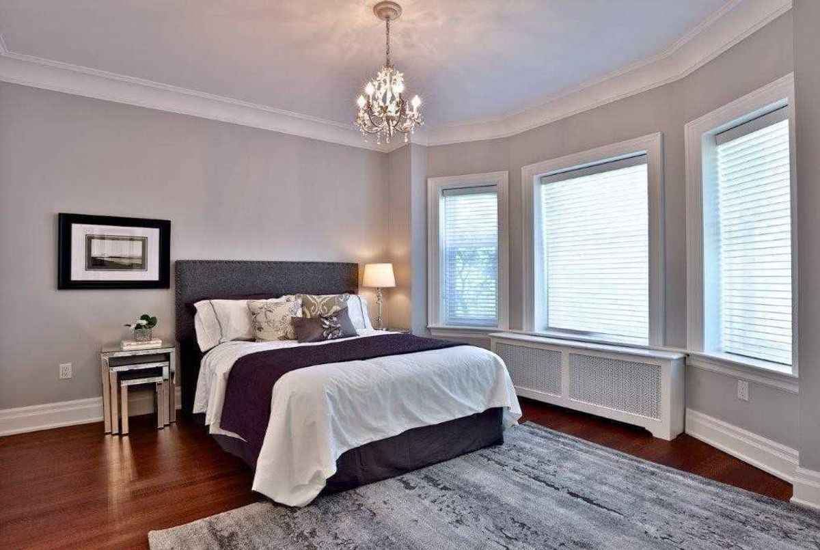
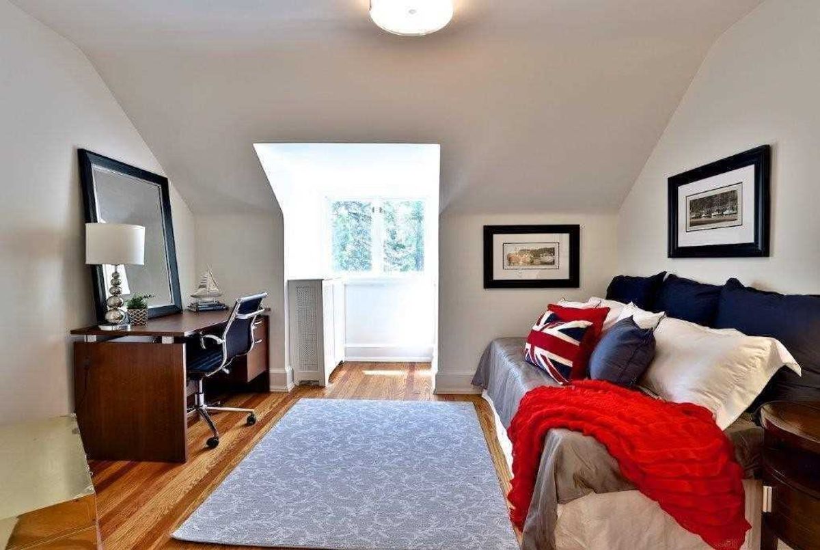
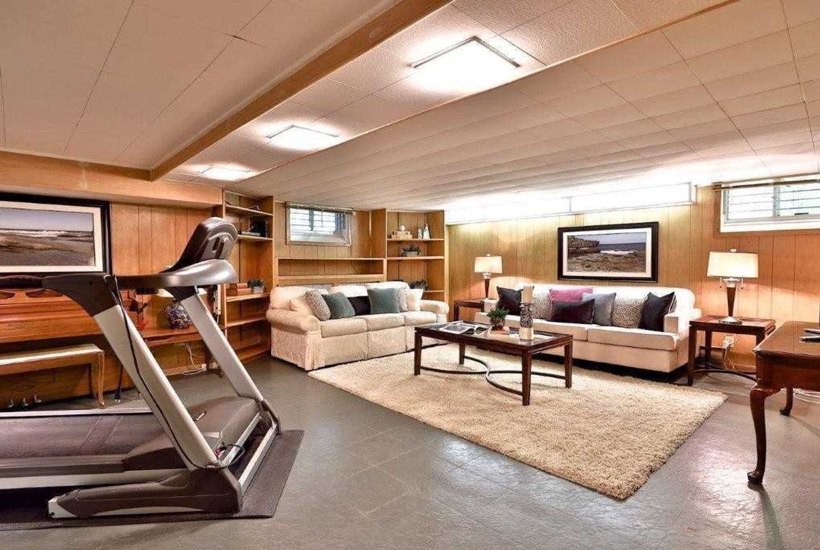
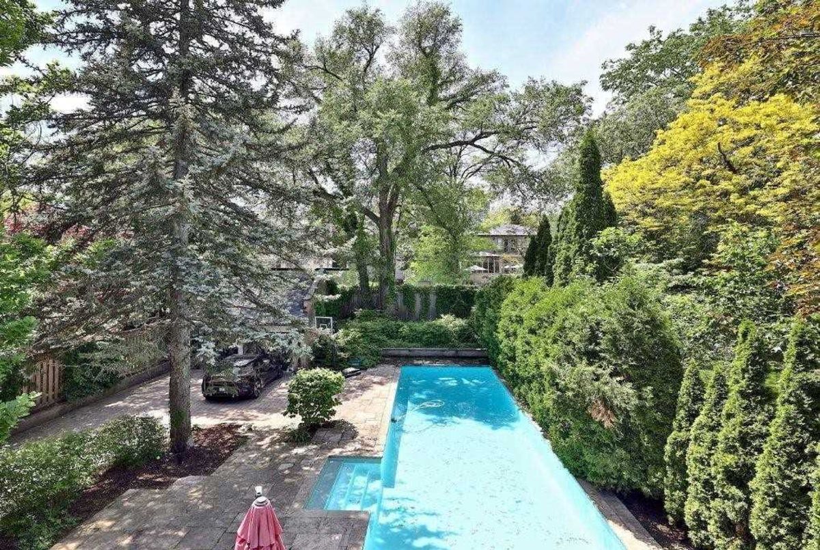
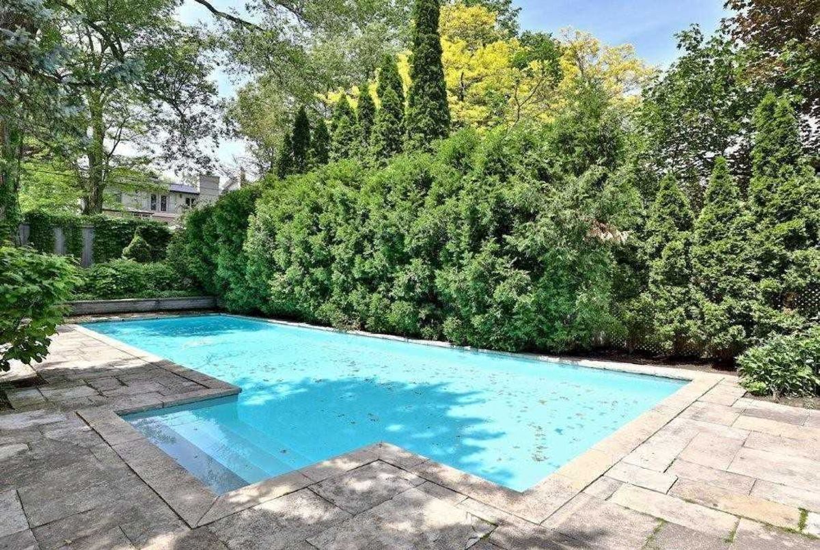
W/O To The Garden With The Sun Glinting Off The Saltwater Pool. A Second Floor Master Retreat With A Spa Style Bath, King Sized Bedroom And Sitting Room As Well As Two Other Bedrooms The Third Storey Has 3 More Bedrooms.& Ll W/Nanny Space.
Additional Details
-
- MLS®
- C4552102
-
- Community
- Forest Hill South
-
- Total Area
- 3500-5000
-
- Lot Size
- 55 X 181.25
-
- Living Area
- 3500-5000
-
- Building Type
- Detached
-
- Building Style
- 3-Storey
-
- Taxes
- $21613.54 (2018)
-
- Garage Space
- 2
-
- Garage Type
- Detached
-
- Parking Space
- 6
-
- Cooling
- Central Air
-
- Heating
- Gas
-
- Kitchen
- 1
-
- Basement
- Finished
-
- Pool
- Inground
-
- Listing Brokerage
- HARVEY KALLES REAL ESTATE LTD., BROKERAGE
Receive an Instant Property Analysis generated by state of the art Artificial Intelligence.
Comparable Sold Properties and similar active properties sorted in a chart, allowing you to analyze the dynamics of this property.
Virtual Tour