Description
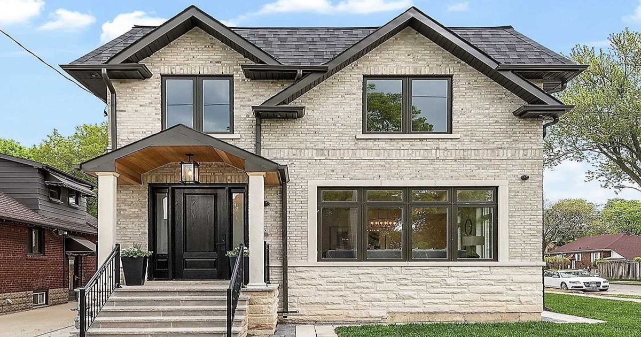
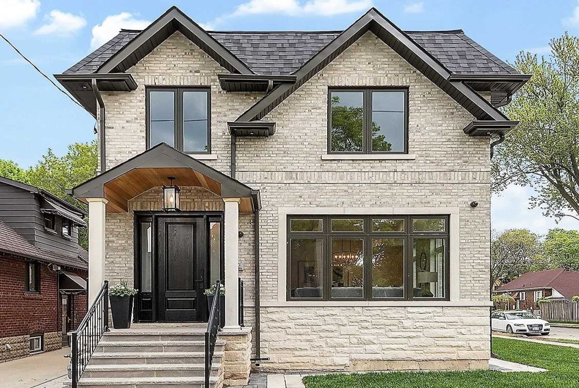
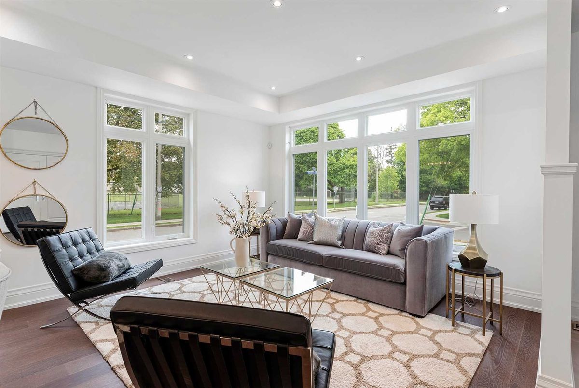
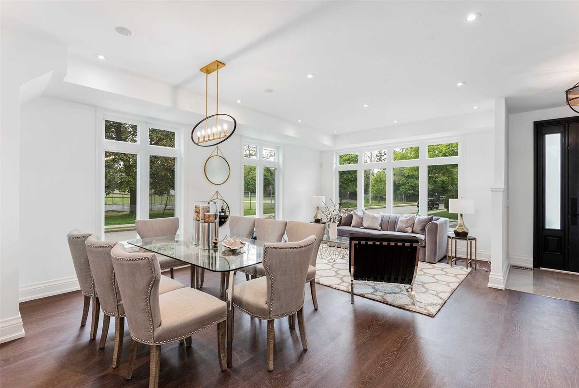
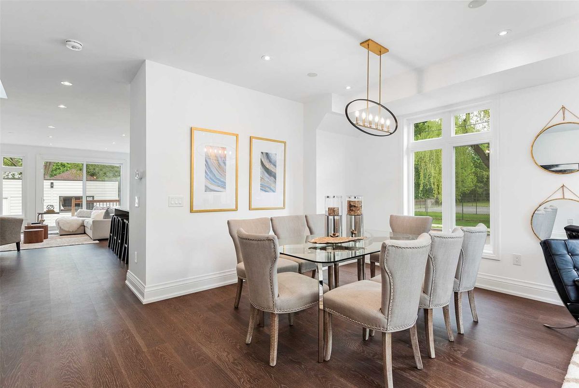
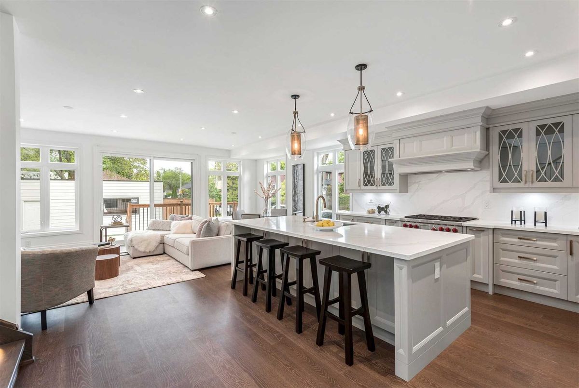
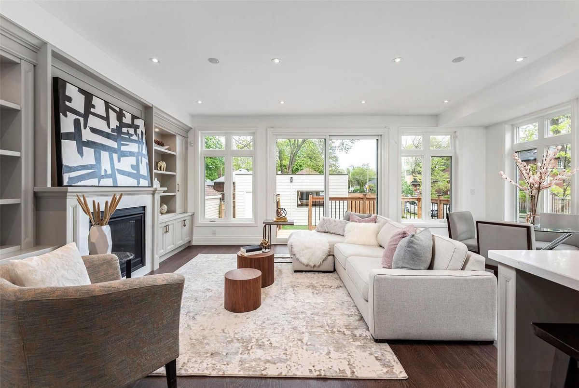
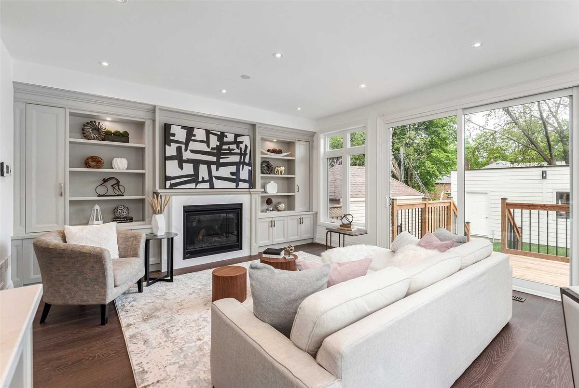
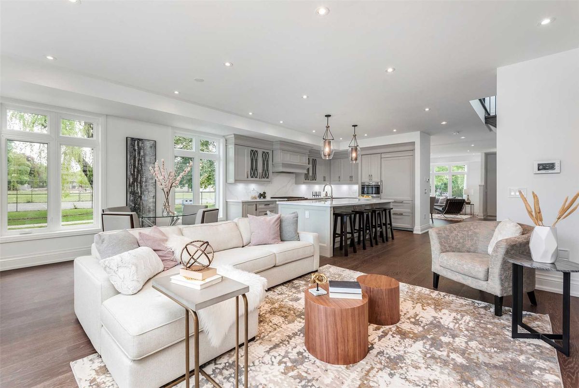
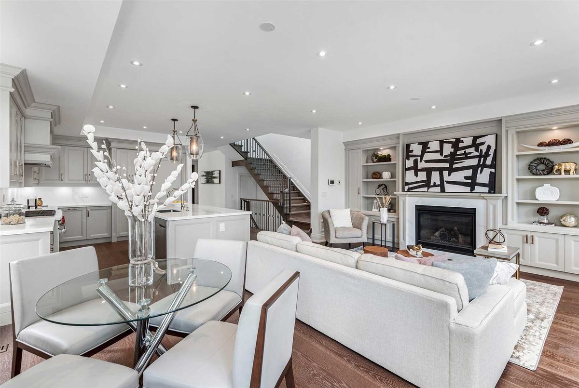
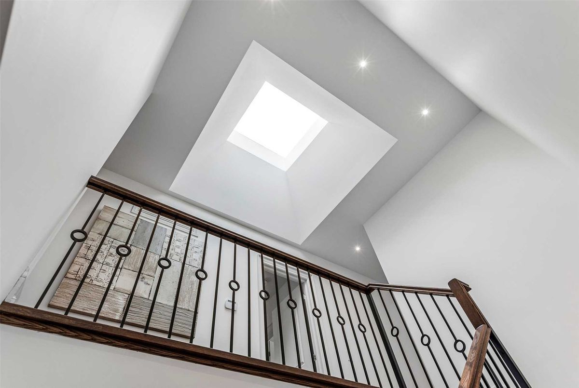
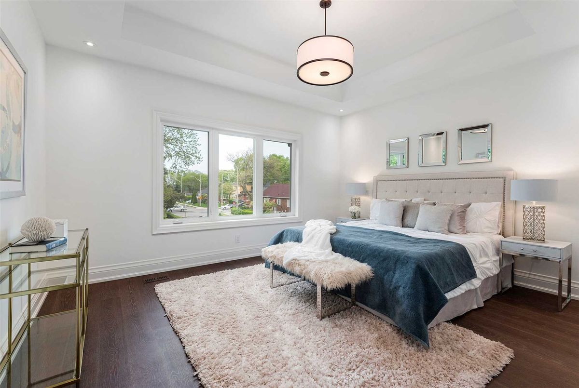
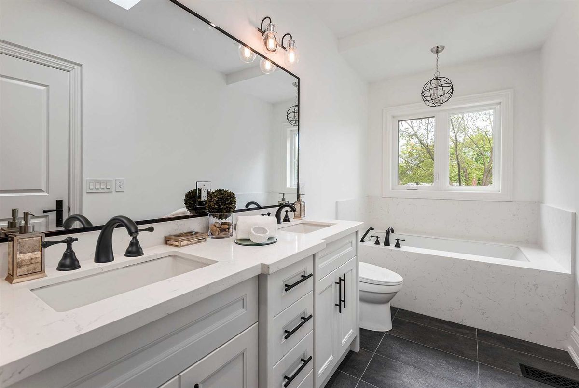
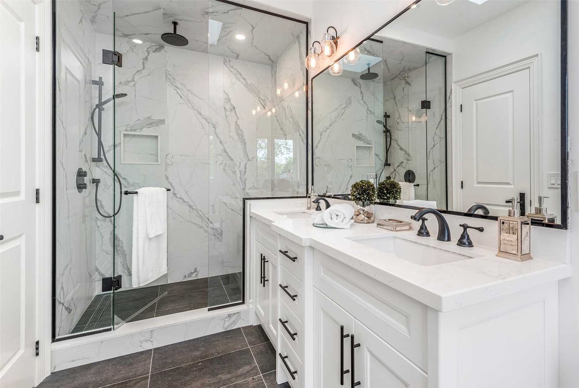
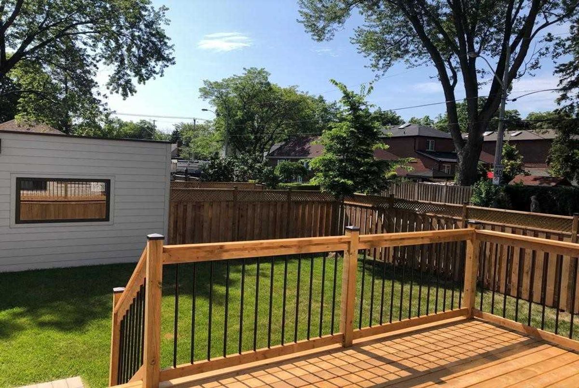
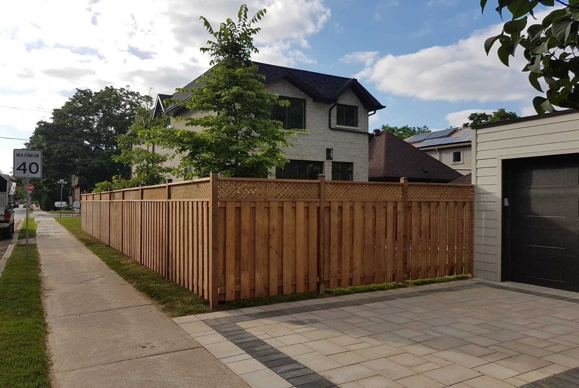
Welcome To Brand New 1 Randolph! This Gorgeous Custom Built Home Is Situated On One Of The Most Highly Sought After Corners In Prime South Leaside Across From The Highly Ranked Rolph Rd Ps Park. Luscious Green View From Liv, Din & Fam Rm On The Main Flr.Bright W/High Ceilings,Lrge Wndws & Skylight W/Abundance Of Light.High Quality Finishes & Superior Craftsmanship Through-Out Rubinoff Designed Home. Brkfs Area+Fam Rm Has W/O To South Facing Deck And Backyard!
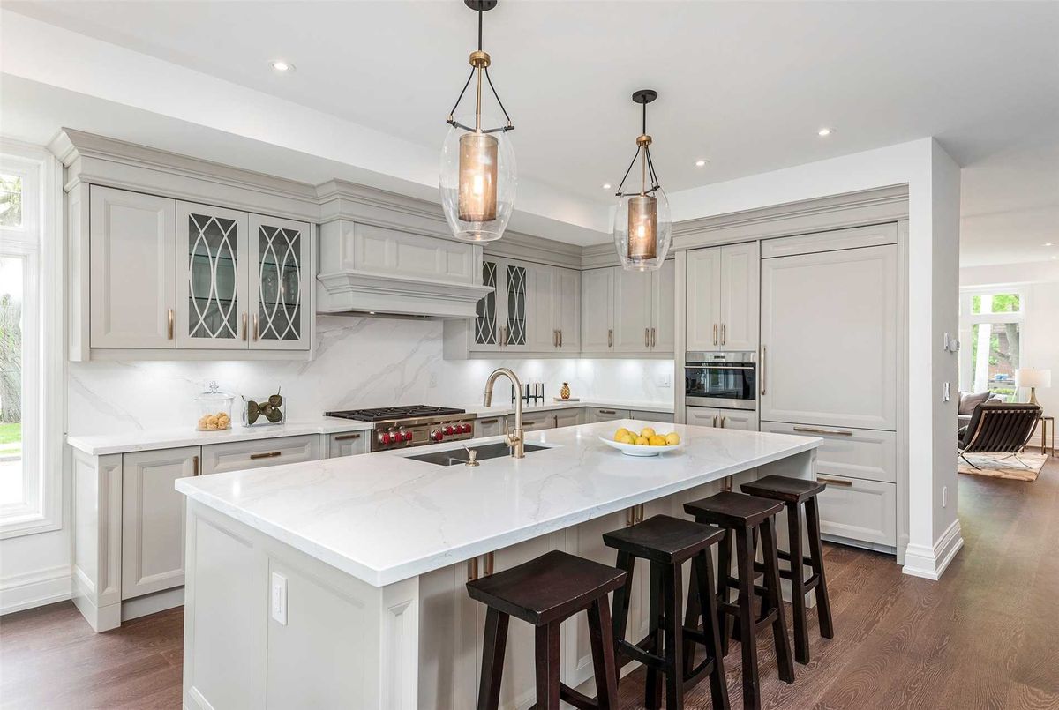
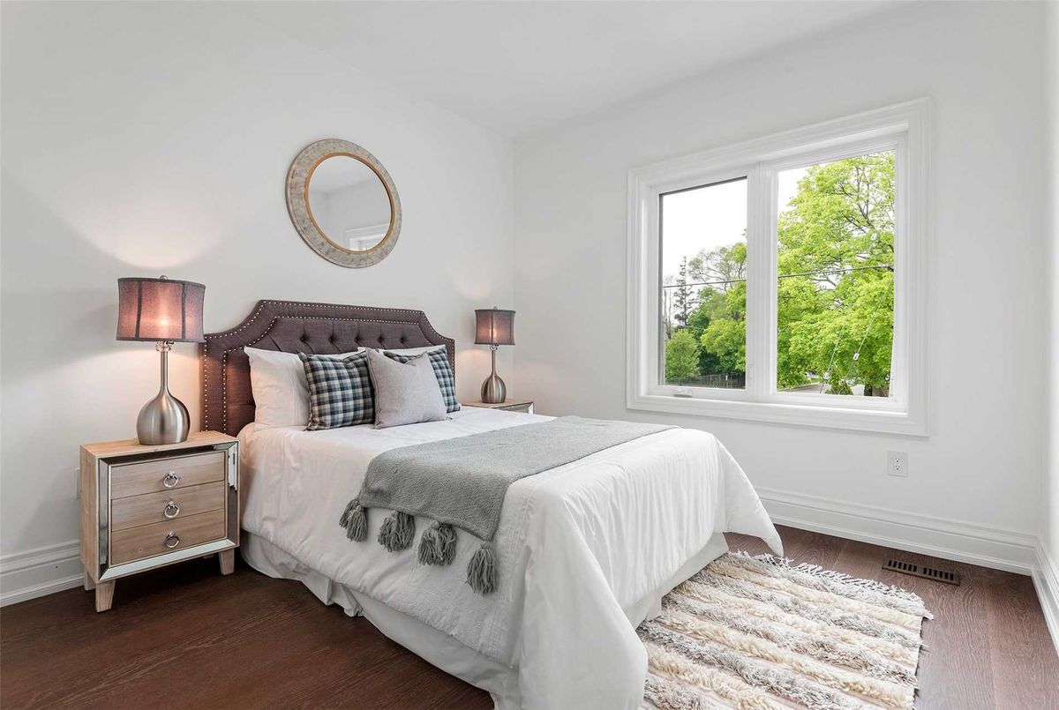
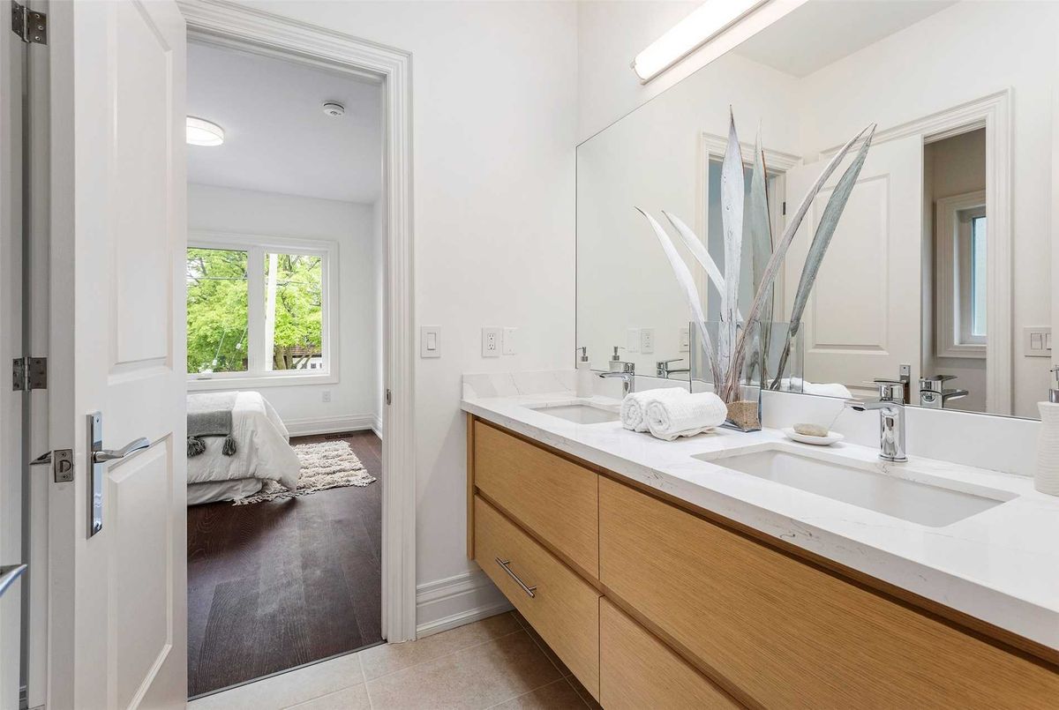
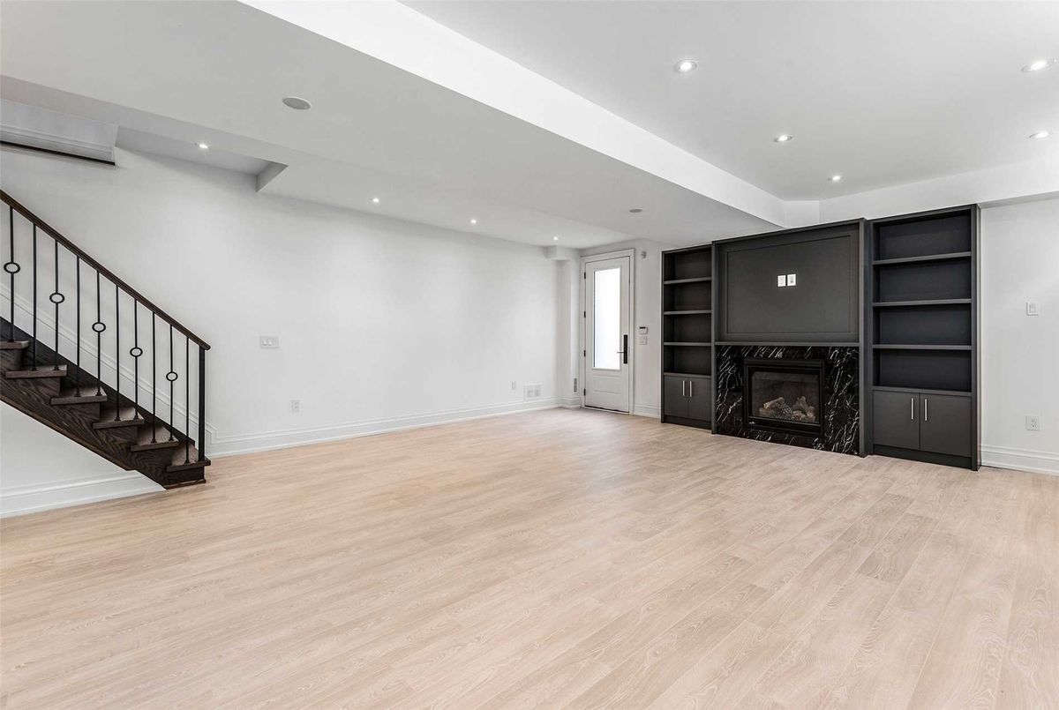
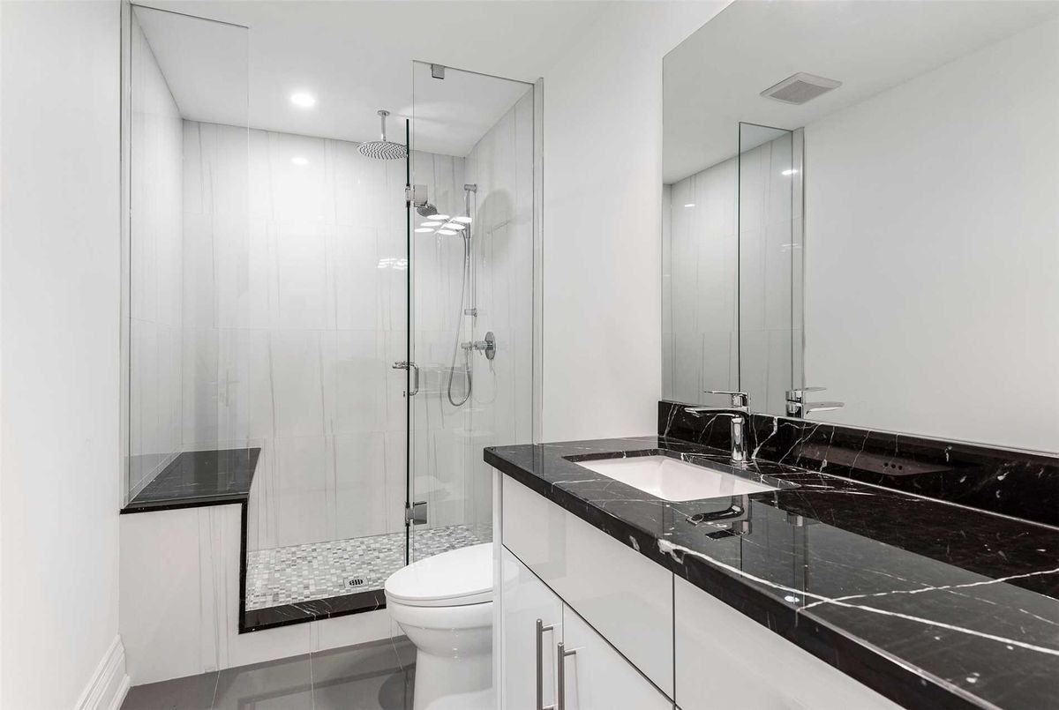
Functional Dream Kit Has High End Wolf + Subzero Appliances. Large 4+1 Bedrooms, 2 Fireplaces, Heated Floors In Spacious Basement And Bathrooms, Luxurious En-Suite 2 Laundry Rooms (Upper And Basement)!
Additional Details
-
- MLS®
- C4468215
-
- Community
- Leaside
-
- Total Area
- 2500-3000
-
- Lot Size
- 29 X 125
-
- Living Area
- 2500-3000
-
- Building Type
- Detached
-
- Building Style
- 2-Storey
-
- Taxes
- $5627.4 (2018)
-
- Garage Space
- 1
-
- Garage Type
- Detached
-
- Parking Space
- 2
-
- Cooling
- Central Air
-
- Heating
- Gas
-
- Kitchen
- 1
-
- Basement
- Finished, Walk-Out,Finished
-
- Pool
- None
-
- Listing Brokerage
- FOREST HILL REAL ESTATE INC., BROKERAGE
Receive an Instant Property Analysis generated by state of the art Artificial Intelligence.
Comparable Sold Properties and similar active properties sorted in a chart, allowing you to analyze the dynamics of this property.
Virtual Tour